

BEDS5
BATHS4 full 1 partial
SQUARE FEET6,431
MLS#VALO2137622
STATUSACTIVE
PROPERTY TYPEResidential - Single Family
SUBDIVISIONRIVER CREEK
SCHOOLLOUDOUN COUNTY PUBLIC SCHOOLS
Property Description
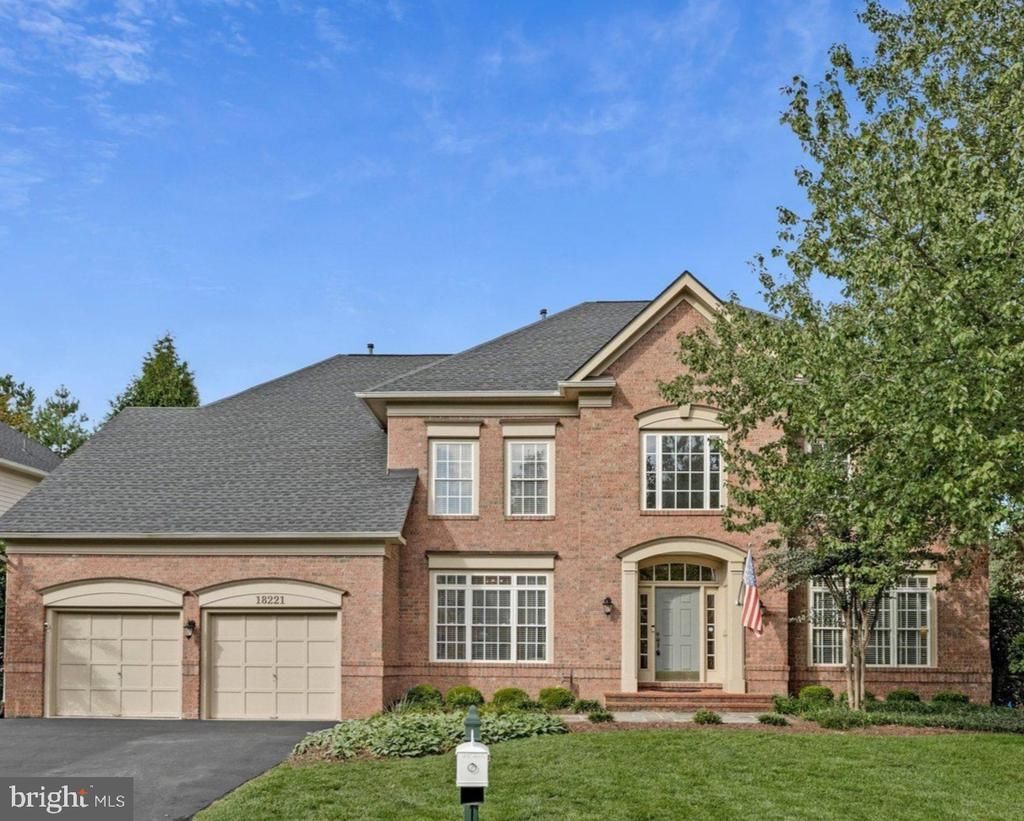
Nestled in a serene setting, this exquisite Colonial residence offers a harmonious blend of luxury and comfort, perfect for those seeking an elevated lifestyle. Spanning over 6,461 square feet, this home is designed for both entertaining and everyday living, featuring four spacious bedrooms and four and a half well-appointed bathrooms. Step inside to discover a grand foyer that welcomes you with rich hardwood flooring and crown moldings, leading to an open floor plan that seamlessly connects the living, dining, and kitchen areas. The gourmet kitchen is a chef's dream, equipped with high-end appliances including a double wall oven, down-draft five burner gas cooktop, and a generous island, perfect for culinary creations and casual gatherings. The adjoining breakfast area and formal dining room provide versatile spaces for both intimate meals and lavish dinner parties. Retreat to the luxurious primary suite, where you'll find a spa-like bathroom featuring a soaking tub and a walk-in shower, complemented by dual vanities and ample closet space. Each additional bedroom is thoughtfully designed with comfort in mind, ensuring privacy and tranquility. The fully finished basement offers endless possibilities, complete with a walkout entrance, daylight windows, and a wet/dry bar, making it an ideal space for recreation or relaxation. Cozy up by the fireplace in the family room, or enjoy the outdoors on the expansive patio, surrounded by extensive hardscape and lush landscaping that backs to tranquil trees. The meticulously maintained grounds feature underground lawn sprinklers, ensuring a vibrant outdoor space year-round. With an attached two-car garage and ample driveway parking, convenience is at your fingertips. This property is not just a home; it's a lifestyle. Enjoy community amenities including a stunning in-ground pools, perfect for summer days, and easy access to the Potomac River and Goose Creek, just a short distance away. The home is also strategically located near a wide variety of fine dining restaurants, shopping centers, churches and schools. Costco is a short distance away along with Wegman's, Sprouts, Harris Teeters, Giants and Trader Joes. Experience the perfect blend of elegance and comfort in this remarkable residence, where every detail has been thoughtfully curated to create a warm and inviting atmosphere. This is more than just a property; it's a place to call home.
Property Features
Property Type: Residential - Single Family
Basement: Yes
Basement: Connecting Stairway, Daylight, Partial, Full, Fully Finished, Heated, Improved, Outside Entrance, Side Entrance, Sump Pump, Walkout Stairs
Cooling: Ceiling Fan(s), Central A/C, Zoned
Fireplaces: 1
Fuel Type: Natural Gas
Garage: 2
Heating: 90% Forced Air
Home Style: Colonial
Lot Size: 0.22 Acres
Roof Type: Architectural Shingle
Stories: 3.0
Taxes: $11,355
Year Built: 2002
Feature Descriptions
Accessibility: 36"+ wide Halls, Grab Bars Mod
Additional Structures: Above Grade, Below Grade
Appliances: Cooktop, Cooktop - Down Draft, Dishwasher, Disposal, Dryer, Exhaust Fan, Extra Refrigerator/Freezer, Icemaker, Microwave, Oven - Double, Oven - Self Cleaning, Oven - Wall, Refrigerator, Washer, Water Heater
Community Amenities: Basketball Courts, Boat Dock/Slip, Common Grounds, Dining Rooms, Exercise Room, Fitness Center, Gated Community, Golf Course Membership Available, Jog/Walk Path, Pickleball Courts, Picnic Area, Pier/Dock, Pool - Outdoor, Soccer Field, Swimming Pool, Tennis Courts, Tot Lots/Playground, Volleyball Courts
Exterior: Masonry, Vinyl Siding
Exterior: Extensive Hardscape, Lawn Sprinkler, Underground Lawn Sprinkler
Fencing: Wrought Iron, Rear
Fireplace: Mantel(s)
Flooring: Carpet, Luxury Vinyl Plank, Solid Hardwood, Tile/Brick
HOA Fee: $258.00/Monthly
Interior: Attic, Bathroom - Walk-In Shower, Bathroom - Soaking Tub, Bathroom - Tub Shower, Breakfast Area, Built-Ins, Carpet, Ceiling Fan(s), Chair Railings, Combination Dining/Living, Combination Kitchen/Dining, Crown Moldings, Dining Area, Double/Dual Staircase, Family Room Off Kitchen, Floor Plan - Open, Formal/Separate Dining Room, Kitchen - Gourmet, Kitchen - Island, Kitchen - Table Space, Pantry, Primary Bath(s), Recessed Lighting, Upgraded Countertops, Walk-in Closet(s), Wet/Dry Bar, Wood Floors
Lake Name: Potomac River and Goose Creek
Lot: Backs to Trees
Lot Dimensions: 0.22 Acre(S)
Number of Rooms: 13
Parking Features: Asphalt Driveway
Parking Notes: 4 Total Parking Spaces
Rooms: Living Room, Dining Room, Primary Bedroom, Bedroom 2,Bedroom 3,Bedroom 4,Bedroom 5,Kitchen, Game Room, Family Room, Breakfast Room, Exercise Room, Office, Recreation Room, Storage Room, Bathroom 1,Bathroom 2,Bathroom 3,Primary Bathroom
Sewer: Public Sewer
Special View Info: Garden/Lawn, Trees/Woods
SQFT Above Finished: 4561
SQFT Below Finished: 1870
SQFT Total Finished: 6431
Structure Type: Detached
Total Garage/Parking Spaces: 4
Utilities: Cable TV Available, Under Ground
Water: Public
Windows: Double Pane, Double Hung, Energy Efficient, Screens, Sliding
Room Sizes
Primary Bedroom: 21 x 17 Level - Upper 1
Bedroom 2: 15 x 14 Level - Upper 1
Bedroom 3: 15 x 12 Level - Upper 1
Bedroom 4: 12 x 12 Level - Upper 1
Living Room: 14 x 17 Level - Main
Dining Room: 14 x 17 Level - Main
Office: 12 x 11 Level - Main
Kitchen: 15 x 16 Level - Main
Breakfast Room: 13 x 11 Level - Main
Family Room: 22 x 18 Level - Main
Recreation Room: 31 x 16 Level - Lower 1
Game Room: 21 x 18 Level - Lower 1
Exercise Room: 19 x 17 Level - Lower 1
Storage Room: 14 x 13 Level - Lower 1
Bedroom 5: 15 x 11 Level - Lower 1
Local Schools
School District: LOUDOUN COUNTY PUBLIC SCHOOLS
Listed By / Shown By
Listed By
Agency Name: Weichert, REALTORS
Agency Phone: 7037263909
Shown By
Agent Name: Patti Lillard
Agent Phone: (540) 718-3300
Agency Title: Montague Miller & Co. Realtors

Estimate Your Payment
Estimated Payment
$ 4,596.24 per month $3,227.07 Principal & Interest $946.25 Property Tax $422.92 Homeowner's InsuranceChange Payment Information


Privacy Policy / DMCA Notice / ADA Accessibility


This site is hosted, designed and copyright
© 1994 - 2026 by
Delta Media Group, Inc. -- Patent Pending --
Agency License Information: Montague, Miller & Co. is licensed in the state of Virginia.
| MLS# VALO2137622
This single family home located at , Leesburg, VA 20176 is currently listed for sale with an asking price of $1,450,000. This property was built in 2002 and has 5 bedrooms and 4 full and 1 partial baths with 6431 sq. ft. is located in the RIVER CREEK subdivision within the LOUDOUN COUNTY PUBLIC SCHOOLS school district. Search RIVER CREEK real estate on plillard.montaguemiller.com today.