

BEDS3
BATHS2 full 1 partial
SQUARE FEET1,760
MLS#VASP2042786
STATUSPENDING
PROPERTY TYPEResidential - Townhouse
SUBDIVISIONTHE VILLAGE AT COURTHOUSE COMMONS
SCHOOLSPOTSYLVANIA COUNTY PUBLIC SCHOOLS
Property Description
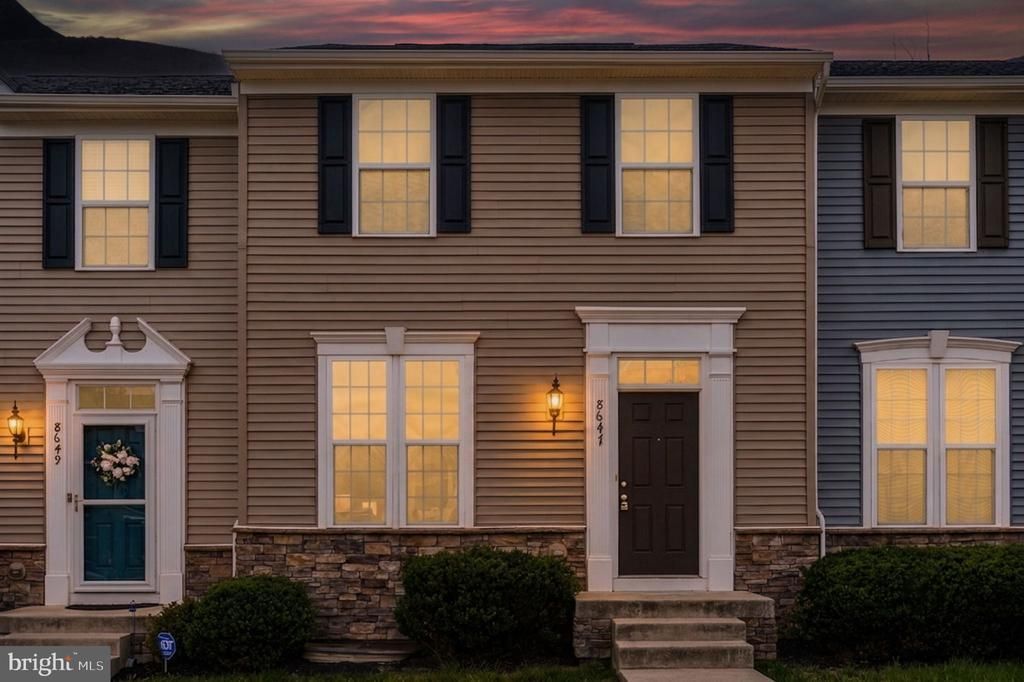
Discover the perfect balance of convenience and elegance at 8647 Rosecrans Lane. This turn-key, 2017-built residence offers an expansive open floor plan bathed in natural light. The heart of the home features a chef-inspired kitchen with premium granite countertops and an oversized island that overlooks the spacious family room. Upstairs, the primary bedroom suite serves as a private oasis with its massive footprint and dedicated luxury bath. Two additional bedrooms and a convenient upper-level laundry area complete the top floor. Enjoy morning coffee or evening relaxation on your private balcony, tucked away from the hustle and bustle. Located just minutes from the Spotsylvania Court House Battlefield, local dining, and schools, with quick commuter access to I-95. New flooring & fresh paint throughout.
Property Features
Property Type: Residential - Townhouse
Basement: Yes
Basement: Garage Access, Fully Finished, Interior Access
Cooling: Central A/C
Fuel Type: Electric
Garage: 2
Heating: Heat Pump(s)
Home Style: Colonial
Lot Size: 0.04 Acres
Roof Type: Architectural Shingle
Stories: 2.0
Taxes: $2,469
Year Built: 2017
Feature Descriptions
Additional Structures: Above Grade, Below Grade
Appliances: Built-In Microwave, Dishwasher, Dryer, Washer, Refrigerator, Stainless Steel Appliances, Oven/Range - Electric
Days on Site: 35
Electric: 200+ Amp Service
Exterior: Vinyl Siding, Stone
Flooring: Carpet, Luxury Vinyl Plank
HOA Fee: $165.00/Monthly
Interior: Bathroom - Stall Shower, Carpet, Ceiling Fan(s), Dining Area, Family Room Off Kitchen, Floor Plan - Open, Kitchen - Island, Primary Bath(s), Recessed Lighting, Upgraded Countertops, Walk-in Closet(s)
Lot Dimensions: 0.04 Acre(S)
Parking Features: Concrete Driveway
Parking Notes: 2 Total Parking Spaces
Sewer: Public Sewer
SQFT Above Finished: 1440
SQFT Below Finished: 320
SQFT Total Finished: 1760
Structure Type: Interior Row/Townhouse
Total Garage/Parking Spaces: 2
Water: Public
Windows: Double Hung
Local Schools
School District: SPOTSYLVANIA COUNTY PUBLIC SCHOOLS
Listed By / Shown By
Listed By
Agency Name: RENOMAX Real Estate
Agency Phone: 5407375617
Shown By
Agent Name: Patti Lillard
Agent Phone: (540) 718-3300
Agency Title: Montague Miller & Co. Realtors

Estimate Your Payment
Estimated Payment
$ 1,162.30 per month $845.72 Principal & Interest $205.75 Property Tax $110.83 Homeowner's InsuranceChange Payment Information


Privacy Policy / DMCA Notice / ADA Accessibility


This site is hosted, designed and copyright
© 1994 - 2026 by
Delta Media Group, Inc. -- Patent Pending --
Agency License Information: Montague, Miller & Co. is licensed in the state of Virginia.
8647 Rosecrans Lane | MLS# VASP2042786
This townhouse located at 8647 Rosecrans Lane, Spotsylvania, VA 22553 is currently listed for sale with an asking price of $380,000. This property was built in 2017 and has 3 bedrooms and 2 full and 1 partial baths with 1760 sq. ft. Rosecrans Lane is located in the THE VILLAGE AT COURTHOUSE COMMONS subdivision within the SPOTSYLVANIA COUNTY PUBLIC SCHOOLS school district. Search THE VILLAGE AT COURTHOUSE COMMONS real estate on plillard.montaguemiller.com today.