

BEDS5
BATHS3 full
SQUARE FEET2,214
MLS#VAFX2328564
STATUSACTIVE
PROPERTY TYPEResidential - Single Family
SUBDIVISIONRIVERSIDE ESTATES
SCHOOLFAIRFAX COUNTY PUBLIC SCHOOLS
Property Description
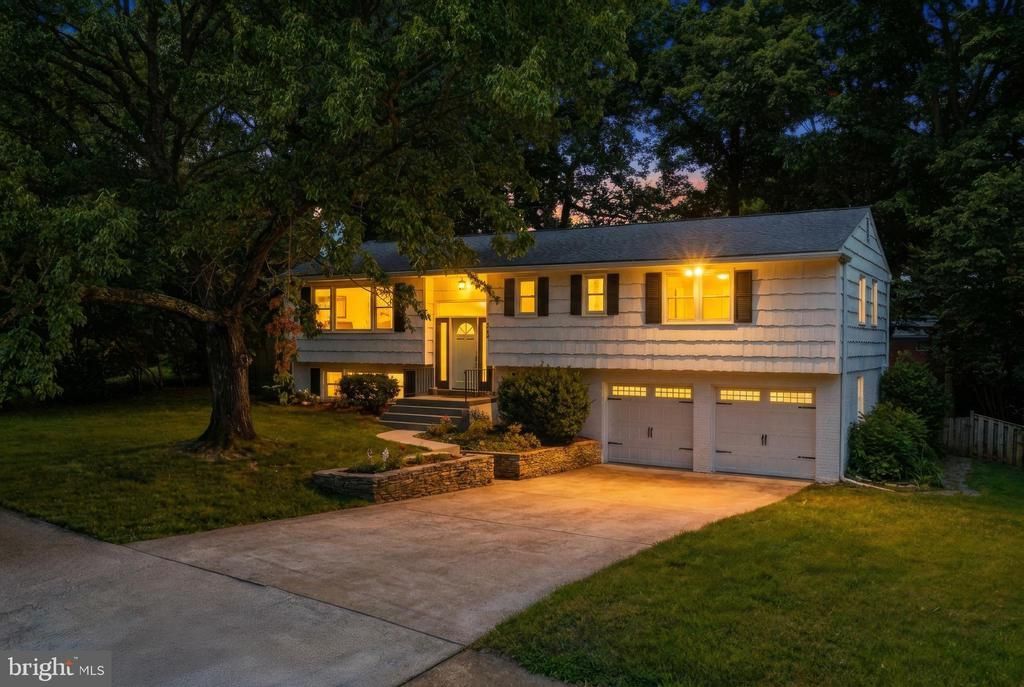
Open Saturday and Sunday 1:00 - 3:00pm Move right into this beautifully updated 5-bedroom, 3-bathroom home in sought-after Riverside Estates. Offering a versatile floor plan with four bedrooms and two full bathrooms on the main level, including a spacious primary suite with an en-suite bath, this home combines comfortable one-level living with additional space below. The recently renovated open-concept kitchen features white shaker cabinetry, high-end quartz countertops, stainless steel appliances, and flows seamlessly into the main living and dining areas. Other recent improvements include updated bathrooms, LED recessed lighting, new outlets and switches, new interior doors & hardware, fresh interior and exterior paint, and hardwood and luxury vinyl plank flooring throughout. The finished lower level adds valuable living space with a large family room centered around a wood-burning fireplace, a fifth bedroom or home office, and a convenient laundry/mudroom with direct access to the oversized two-car garage. Outdoor living is equally inviting with a large rear deck overlooking the fully fenced backyard - perfect for entertaining, play, or pets. A two-car garage with newer doors & openers and driveway parking for two additional vehicles provide ample off-street parking. Ideally located in Riverside Estates, this move-in-ready home offers updated finishes, flexible living spaces, and easy access to Mount Vernon, parks, schools, shopping, dining, and commuter routes. Key updates: Roof & Gutters: 2018 HVAC: 2022 Water Heater: 2019 Kitchen: 2025 Primary & Hall Bath: 2023 Garage Doors & Openers: 2025 Interior & Exterior Paint: 2026 Other updates in 2026: new interior doors/hardware, new outlets / switches, new ceiling fans
Property Features
Property Type: Residential - Single Family
Basement: Yes
Basement: Connecting Stairway, Daylight, Partial, Full, Garage Access, Fully Finished
Cooling: Central A/C, Whole House Fan, Ceiling Fan(s)
Fireplaces: 1
Fuel Type: Natural Gas
Garage: 2
Heating: Central
Home Style: Split Foyer
Lot Size: 0.25 Acres
Roof Type: Composite
Stories: 2.0
Taxes: $9,225
Year Built: 1961
Feature Descriptions
Additional Structures: Above Grade, Below Grade
Appliances: Stainless Steel Appliances, Oven/Range - Gas, Refrigerator, Microwave, Dishwasher, Disposal, Dryer - Electric, Washer
Days on Site: 2
Exterior: Brick, Wood Siding
Fencing: Rear
Flooring: Hardwood, Luxury Vinyl Plank
Interior: Kitchen - Table Space, Combination Dining/Living, Primary Bath(s), Crown Moldings, Wood Floors
Lot Dimensions: 0.25 Acre(S)
Parking Notes: 4 Total Parking Spaces
Rooms: Living Room, Dining Room, Primary Bedroom, Bedroom 2,Bedroom 3,Bedroom 4,Bedroom 5,Kitchen, Family Room, Laundry
Sewer: Public Sewer
SQFT Above Finished: 1464
SQFT Below Finished: 750
SQFT Total Finished: 2214
Structure Type: Detached
Total Garage/Parking Spaces: 4
Water: Public
Room Sizes
Family Room: 21 x 15 Level - Lower 1
Dining Room: 12 x 10 Level - Main
Bedroom 3: 10 x 10 Level - Main
Living Room: 17 x 13 Level - Main
Primary Bedroom: 15 x 11 Level - Main
Bedroom 2: 10 x 10 Level - Main
Bedroom 5: 10 x 9 Level - Lower 1
Bedroom 4: 13 x 9 Level - Main
Local Schools
High School: MOUNT VERNON
School District: FAIRFAX COUNTY PUBLIC SCHOOLS
Listed By / Shown By
Listed By
Agency Name: Compass
Agency Phone: 7032298935
Shown By
Agent Name: Patti Lillard
Agent Phone: (540) 718-3300
Agency Title: Montague Miller & Co. Realtors

Estimate Your Payment
Estimated Payment
$ 2,845.22 per month $1,835.87 Principal & Interest $768.75 Property Tax $240.60 Homeowner's InsuranceChange Payment Information


Privacy Policy / DMCA Notice / ADA Accessibility


This site is hosted, designed and copyright
© 1994 - 2026 by
Delta Media Group, Inc. -- Patent Pending --
Agency License Information: Montague, Miller & Co. is licensed in the state of Virginia.
8410 Bound Brook Lane | MLS# VAFX2328564
This single family home located at 8410 Bound Brook Lane, Alexandria, VA 22309 is currently listed for sale with an asking price of $824,900. This property was built in 1961 and has 5 bedrooms and 3 full baths with 2214 sq. ft. Bound Brook Lane is located in the RIVERSIDE ESTATES subdivision within the FAIRFAX COUNTY PUBLIC SCHOOLS school district. Search RIVERSIDE ESTATES real estate on plillard.montaguemiller.com today.