

BEDS3
BATHS2 full
SQUARE FEET1,324
MLS#VAFX2346524
STATUSACTIVE
PROPERTY TYPEResidential - Single Family
SUBDIVISIONKEENE MILL MANOR
SCHOOLFAIRFAX COUNTY PUBLIC SCHOOLS
Property Description
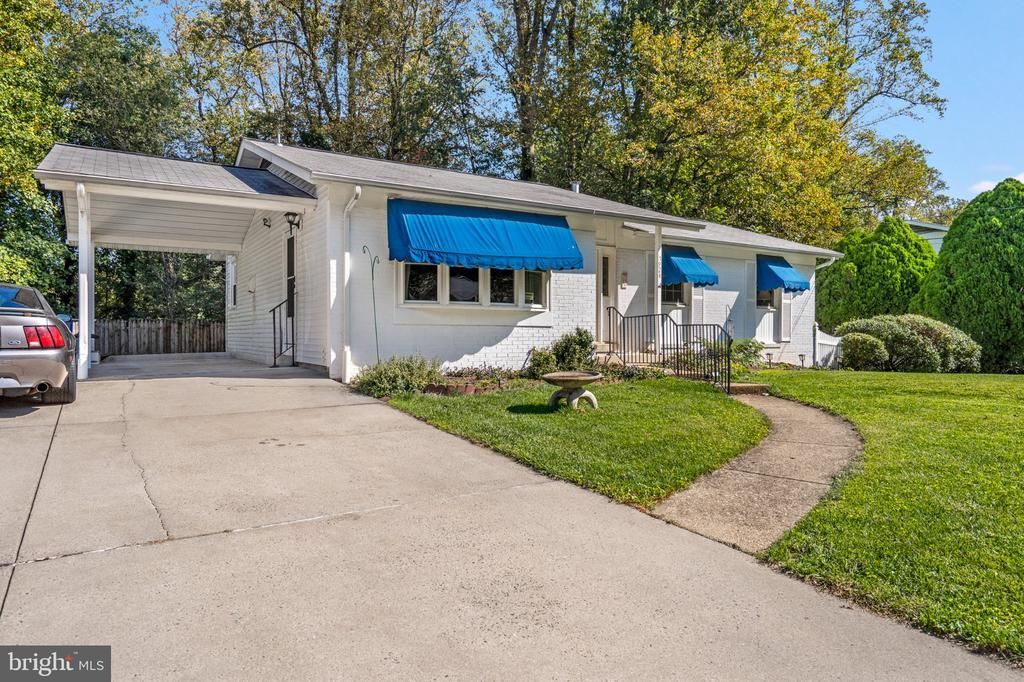
Welcome to 7924 Harwood Place, where summer days by the pool, a spacious backyard, and the appeal of an established West Springfield neighborhood come together in one inviting property. Set on 0.37 acres in Keene Mill Manor, this three-bedroom, two-full-bath raised ranch offers more than meets the eye, with a classic main-level layout, a walkout lower level, and outdoor space that's ready to become the backdrop for countless gatherings. Inside, a large picture window draws natural light into the living room, creating a bright setting for relaxing or entertaining. The adjoining dining room offers a dedicated space for meals and celebrations, while the kitchen sits conveniently nearby, keeping the heart of the home connected. All three bedrooms are located on the main level, providing a sense of privacy away from the home's gathering spaces. A full bathroom with a tiled shower serves this level, making it easy to enjoy the convenience of having the primary living areas and bedrooms together on one floor. The walkout lower level brings an entirely different dimension to the home. A spacious recreation room offers room for movie nights, game tables, or weekend get-togethers, with sliding glass doors opening directly to the rear patio. An additional finished room lends itself to a home office, creative pursuits, or exercise space, while a second full bathroom and separate laundry and utility area add everyday practicality. Step outside, and the backyard becomes the star of the show. An in-ground pool takes center stage, framed by patio space and a generous lawn that offers room to spread out beyond the water. Mature trees, established landscaping, and a stone retaining wall give the outdoor space a sense of character, while a storage shed keeps tools and equipment neatly tucked away. An attached carport and paved driveway add the convenience of off-street parking. Keene Mill Manor offers a desirable West Springfield setting close to neighborhood parks, shopping, dining, and recreation. Springfield Plaza and Hidden Pond Nature Center are nearby, while Old Keene Mill Road, Interstate 95, Interstate 395, Interstate 495, Fairfax Connector service, and the Franconia-Springfield Metro station make commuting throughout Northern Virginia and into Washington, DC accessible. Whether you're drawn to the backyard pool, the generous homesite, or the flexibility of the walkout lower level, 7924 Harwood Place offers a combination of features that makes it worth experiencing in person.
Property Features
Property Type: Residential - Single Family
Basement: Yes
Basement: Full
Cooling: Central A/C
Fuel Type: Natural Gas
Heating: Forced Air
Home Style: Raised Ranch/Rambler
Lot Size: 0.37 Acres
Roof Type: Shingle
Stories: 1.0
Taxes: $8,603
Year Built: 1963
Feature Descriptions
Additional Structures: Above Grade
Appliances: Built-In Microwave, Dishwasher, Disposal, Refrigerator, Oven/Range - Gas
Exterior: Combination, Vinyl Siding
Flooring: Carpet
Interior: Bathroom - Stall Shower, Carpet, Dining Area, Entry Level Bedroom, Floor Plan - Traditional, Formal/Separate Dining Room
Lot Dimensions: 0.37 Acre(S)
Parking Notes: 1 Total Parking Spaces
Pet Restrictions: No Pet Restrictions
Rooms: Living Room, Dining Room, Bedroom 2,Bedroom 3,Kitchen, Family Room, Den, Bedroom 1,Utility Room, Bathroom 1,Bathroom 2
Sewer: Public Sewer
SQFT Above Finished: 1324
SQFT Total Finished: 1324
Structure Type: Detached
Swimming Pool: In Ground
Total Garage/Parking Spaces: 1
Water: Public
Windows: Screens
Local Schools
High School: WEST SPRINGFIELD
Middle School: IRVING
Elementary School: KEENE MILL
School District: FAIRFAX COUNTY PUBLIC SCHOOLS
Listed By / Shown By
Listed By
Agency Name: Real Broker, LLC
Agency Phone: 8554500442
Shown By
Agent Name: Patti Lillard
Agent Phone: (540) 718-3300
Agency Title: Montague Miller & Co. Realtors

Estimate Your Payment
Estimated Payment
$ 2,416.05 per month $1,502.26 Principal & Interest $716.92 Property Tax $196.88 Homeowner's InsuranceChange Payment Information


Privacy Policy / DMCA Notice / ADA Accessibility


This site is hosted, designed and copyright
© 1994 - 2026 by
Delta Media Group, Inc. -- Patent Pending --
Agency License Information: Montague, Miller & Co. is licensed in the state of Virginia.
7924 Harwood Place | MLS# VAFX2346524
This single family home located at 7924 Harwood Place , Springfield, VA 22152 is currently listed for sale with an asking price of $675,000. This property was built in 1963 and has 3 bedrooms and 2 full baths with 1324 sq. ft. Harwood Place is located in the KEENE MILL MANOR subdivision within the FAIRFAX COUNTY PUBLIC SCHOOLS school district. Search KEENE MILL MANOR real estate on plillard.montaguemiller.com today.