

BEDS5
BATHS3 full
SQUARE FEET1,406
MLS#VAFX2346596
STATUSACTIVE
PROPERTY TYPERental - Single Family
SUBDIVISIONSARATOGA
SCHOOLFAIRFAX COUNTY PUBLIC SCHOOLS
Property Description
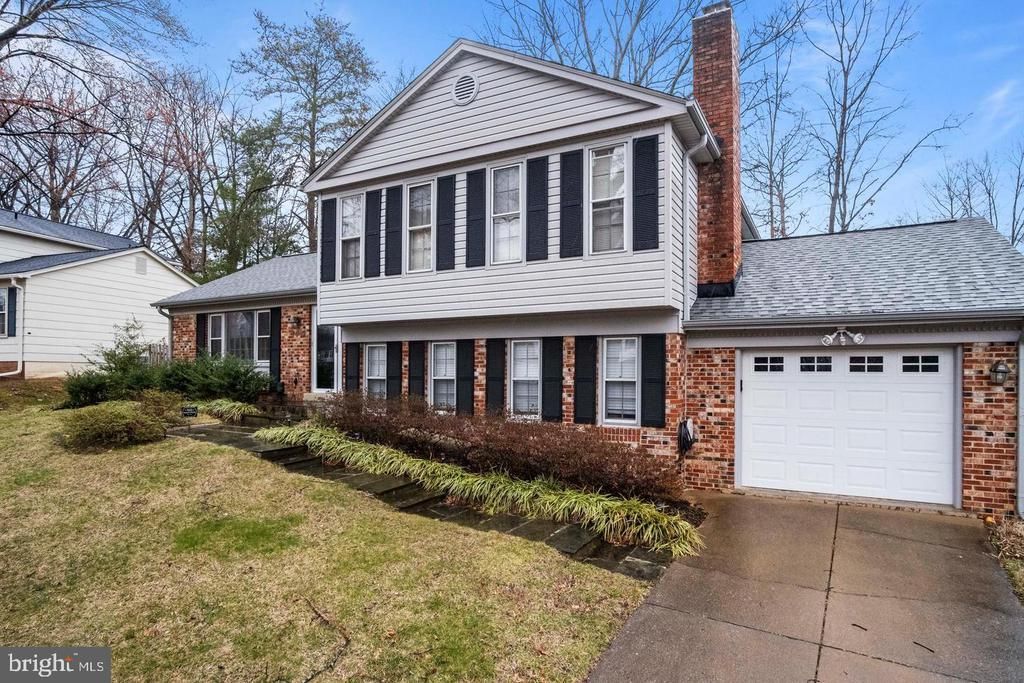
This split-level home offers 4 bedrooms, 3 full bathrooms, and a one-car garage. The living space features a brick fireplace and built-in bookshelves, creating a cozy atmosphere. The kitchen is well-equipped, connecting seamlessly to the dining area. With a patio at the back and a well-maintained yard, outdoor living is a delight. The master bedroom boasts a private bathroom and a spacious closet. Practical amenities include a dedicated laundry area. This home strikes the perfect balance between functionality and style, providing a comfortable and inviting living space for families or those who love to entertain.--------------------------------------------------------------------------------------------------------------------------------------------All Richey Property Management residents must enroll in and purchase a Resident Benefits Package which includes liability insurance, credit building to help boost the resident’s credit score with timely rent payments, up to $1M Identity Theft Protection, HVAC air filter delivery (for applicable properties), move-in concierge service making utility connection and home service setup a breeze during your move-in, our best-in-class resident rewards program, and much more! More details and options provided upon application.
Property Features
Property Type: Rental - Single Family
Basement: Yes
Basement: Fully Finished, Walkout Level
Cooling: Central A/C
Fireplaces: 1
Fuel Type: Electric
Garage: 1 car attached
Heating: Heat Pump(s)
Home Style: Split Level
Lot Size: 0.22 Acres
Roof Type: Asphalt
Stories: 2.0
Year Built: 1975
Feature Descriptions
Additional Structures: Above Grade, Below Grade
Appliances: Built-In Microwave, Central Vacuum, Dryer, Dishwasher, Disposal, Icemaker, Refrigerator, Stove, Washer
Community Amenities: Jog/Walk Path, Pool - Outdoor, Tot Lots/Playground
Exterior: Brick, Vinyl Siding
Fencing: Rear
Fireplace: Gas/Propane, Fireplace - Glass Doors, Mantel(s)
Interior: Window Treatments, Built-Ins, Central Vacuum, Dining Area, Chair Railings, Kitchen - Table Space, Primary Bath(s), Recessed Lighting, Wood Floors, Upgraded Countertops, Breakfast Area, Walk-in Closet(s)
Lot: Backs to Trees, Cul-de-sac, Landscaping
Lot Dimensions: 0.22 Acre(S)
Parking Features: Attached Garage, Brick Driveway
Pet Restrictions: Case by Case Basis, Pet Addendum/Deposit, Size/Weight Restriction
Sewer: Public Sewer
Special View Info: Trees/Woods
SQFT Above Finished: 1406
SQFT Total Finished: 1406
Structure Type: Detached
Total Garage/Parking Spaces: 1
Utilities: Cable TV Available
Water: Public
Windows: Bay/Bow
Local Schools
High School: JOHN R. LEWIS
Middle School: KEY
Elementary School: SARATOGA
School District: FAIRFAX COUNTY PUBLIC SCHOOLS
Listed By / Shown By
Listed By
Agency Name: Richey Real Estate Services
Agency Phone: 7034714800
Shown By
Agent Name: Patti Lillard
Agent Phone: (540) 718-3300
Agency Title: Montague Miller & Co. Realtors



Privacy Policy / DMCA Notice / ADA Accessibility


This site is hosted, designed and copyright
© 1994 - 2026 by
Delta Media Group, Inc. -- Patent Pending --
Agency License Information: Montague, Miller & Co. is licensed in the state of Virginia.
7813 New London Drive | MLS# VAFX2346596
This property located at 7813 New London Drive , Springfield, VA 22153 is currently listed for rent with an asking price of $4,200 / Monthly. New London Drive is located within the FAIRFAX COUNTY PUBLIC SCHOOLS school district. Search Springfield real estate on plillard.montaguemiller.com today.