

BEDS7
BATHS3 full 1 partial
SQUARE FEET1,832
MLS#VAST2052140
STATUSACTIVE
PROPERTY TYPERental - Single Family
SUBDIVISIONSTONE RIVER
SCHOOLSTAFFORD COUNTY PUBLIC SCHOOLS
Property Description
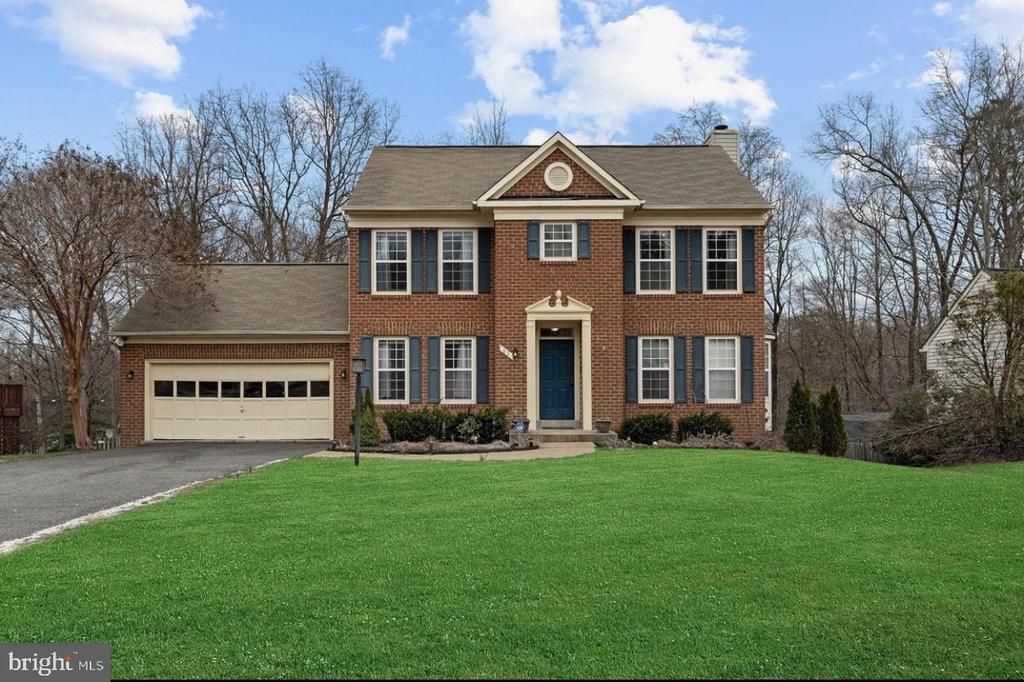
PLEASE APPLY ON THE LINK: https://apply.link/O9UDslw Available August 1th . This stunning brick-front colonial offers over 2000 square feet of beautifully finished living space across three levels. Situated on a peaceful cul-de-sac and backing to mature trees, the home combines classic charm with modern upgrades in a spacious, traditional layout perfect for comfortable living and entertaining. Gourmet eat-in kitchen with modern appliances and ample table space. Bright, expansive recreation room with walk-out access to the backyard, Elegant primary suite with a tiled bath and generous closet space. Fully finished basement featuring a fifth bedroom and full bath. Two-car garage and a charming deck ideal for outdoor relaxation. Located in a highly desirable Stafford neighborhood. This home offers convenient access to top-rated schools, shopping, and major commuter routes. Move-in ready and beautifully maintained. A true must-see!
Property Features
Property Type: Rental - Single Family
Basement: Yes
Basement: Partial, Fully Finished, Outside Entrance, Walkout Level, Windows
Cooling: None
Fuel Type: Electric
Garage: 2 car attached
Heating: Heat Pump(s)
Home Style: Colonial
Lot Size: 0.32 Acres
Roof Type: Composite, Shingle
Stories: 3.0
Year Built: 1992
Feature Descriptions
Additional Structures: Above Grade, Below Grade
Appliances: Built-In Microwave, Dishwasher, Disposal, Dryer, Intercom, Icemaker, Refrigerator, Stove, Washer
Exterior: Brick, Combination
Fencing: Privacy, Rear, Wood
Flooring: Carpet, Ceramic Tile, Hardwood
HOA Fee: $60.00/Monthly
Interior: Combination Kitchen/Living, Dining Area, Floor Plan - Traditional, Kitchen - Table Space, Primary Bath(s), Upgraded Countertops, Built-Ins, Ceiling Fan(s), Intercom, Window Treatments
Lot: Backs to Trees
Lot Dimensions: 0.32 Acre(S)
Number of Rooms: 7
Parking Features: Attached Garage, Assigned
Pet Restrictions: Dogs OK, Cats OK
Rooms: Living Room, Dining Room, Primary Bedroom, Bedroom 2,Bedroom 3,Bedroom 4,Bedroom 5,Kitchen, Family Room, Foyer, Breakfast Room, Laundry, Recreation Room, Bathroom 1,Bathroom 2,Primary Bathroom, Half Bath
Sewer: No Sewer System
Special View Info: Scenic Vista, Trees/Woods
SQFT Above Finished: 1832
SQFT Total Finished: 1832
Structure Type: Detached
Total Garage/Parking Spaces: 2
Utilities: Electric Available, Water Available, Other, Sewer Available
Water: None
Room Sizes
Dining Room: 10 x 12 Level - Main
Living Room: 14 x 12 Level - Main
Primary Bedroom: 12 x 15 Level - Upper 1
Primary Bathroom: 8 x 10 Level - Upper 1
Bedroom 2: 16 x 12 Level - Upper 1
Bedroom 3: 10 x 10 Level - Upper 1
Bedroom 4: 9 x 10 Level - Upper 1
Foyer: 10 x 12 Level - Main
Kitchen: 12 x 11 Level - Main
Half Bath: 5 x 5 Level - Main
Bathroom 1: 5 x 10 Level - Upper 1
Recreation Room: 18 x 22 Level - Lower 1
Bathroom 2: 7 x 6 Level - Lower 1
Bedroom 5: 9 x 10 Level - Lower 1
Breakfast Room: 8 x 8 Level - Main
Family Room: 16 x 11 Level - Main
Laundry: 14 x 12 Level - Lower 1
Local Schools
High School: BROOKE POINT
Middle School: STAFFORD
School District: STAFFORD COUNTY PUBLIC SCHOOLS
Listed By / Shown By
Listed By
Agency Name: Samson Properties
Agency Phone: 5719219755
Shown By
Agent Name: Patti Lillard
Agent Phone: (540) 718-3300
Agency Title: Montague Miller & Co. Realtors



Privacy Policy / DMCA Notice / ADA Accessibility


This site is hosted, designed and copyright
© 1994 - 2026 by
Delta Media Group, Inc. -- Patent Pending --
Agency License Information: Montague, Miller & Co. is licensed in the state of Virginia.
63 Confederate Way | MLS# VAST2052140
This property located at 63 Confederate Way , Stafford, VA 22554 is currently listed for rent with an asking price of $3,800 / Monthly. Confederate Way is located within the STAFFORD COUNTY PUBLIC SCHOOLS school district. Search Stafford real estate on plillard.montaguemiller.com today.