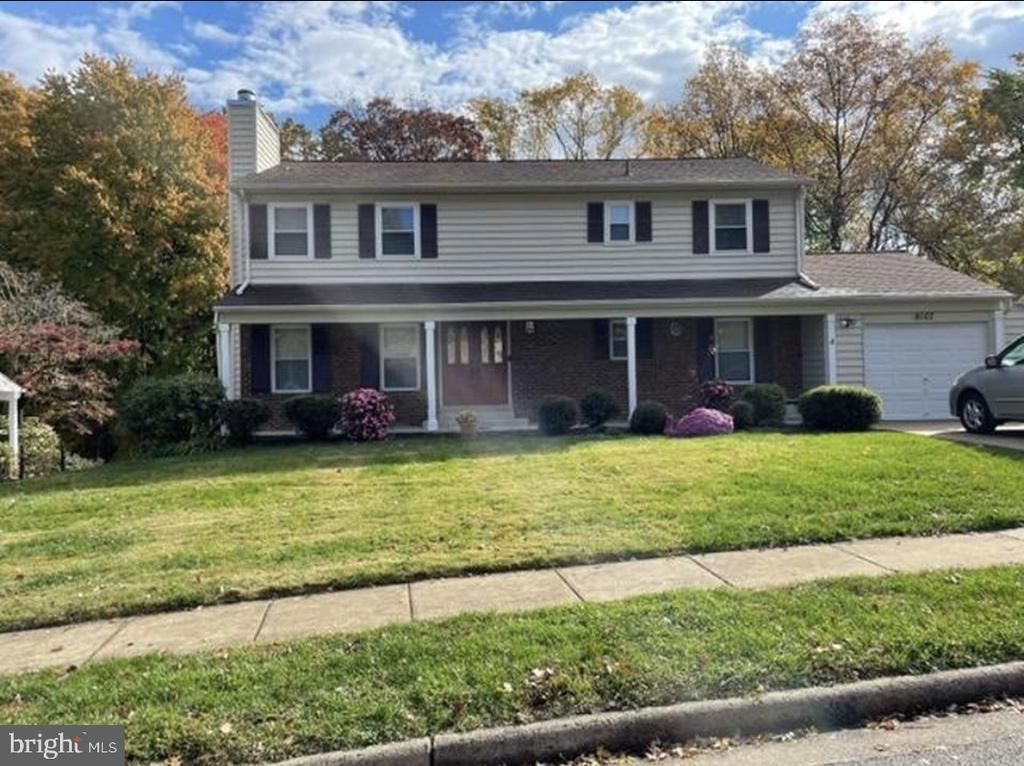


BEDS6
BATHS3 full 1 partial
SQUARE FEET3,402
MLS#VAFX2343198
STATUSACTIVE
PROPERTY TYPERental - Single Family
SUBDIVISIONBENT TREE
SCHOOLFAIRFAX COUNTY PUBLIC SCHOOLS
Property Description
Immaculately maintained and thoughtfully updated, this four bedroom upper level, two bedrooms on lower level, 3.5 bath Burke home offers plenty to love inside, but the outdoor living deserves top billing. A wall of windows in the back side of this home showcases the beautiful surroundings, making outdoors part of everyday life connecting the interiors to the exterior, inviting you to take the gathering - or just your morning coffee - outside as you view the mature trees. Inside the main level, the kitchen combines quartz countertops and premium stainless steel appliances. On the upper level, located is the spacious primary bedroom with ensuite bath. For those whose idea of relaxation involves a toolbox, the oversized garage is a mechanic's or hobbyist's dream. There is ample storage to help keep tools, gear and seasonal extras organized, leaving more room to tinker, tackle projects, and finally justify that next power tool purchase. Beyond your own backyard, within walking distance there a private membership pool club with tennis courts. Just steps away is the bus line for direct access to Washington Metrorail station (Franconia\/Springfield) and major shopping areas. In addition, around the corner is the White Oaks elementary school. Small dogs permitted on a case by case basis with an additional $500 security fee.
Property Features
Property Type: Rental - Single Family
Basement: Yes
Basement: Daylight, Full, Connecting Stairway, Fully Finished, Heated, Walkout Level
Cooling: Central A/C
Fireplaces: 2
Fuel Type: Natural Gas
Garage: 1 car attached
Heating: Forced Air
Home Style: Contemporary, Colonial
Lot Size: 0.26 Acres
Roof Type: Architectural Shingle
Stories: 3.0
Year Built: 1974
Feature Descriptions
Accessibility: Doors - Lever Handle(s)
Additional Structures: Above Grade, Below Grade
Appliances: Built-In Microwave, Dishwasher, Disposal, Icemaker, Oven - Self Cleaning, Oven/Range - Gas, Refrigerator, Stainless Steel Appliances, Water Heater
Days on Site: 24
Electric: 120/240V, Circuit Breakers, Underground
Exterior: Aluminum Siding, Brick Front
Exterior: Sidewalks, Street Lights, Chimney Cap(s)
Fireplace: Wood
Flooring: Laminated, Luxury Vinyl Plank, Carpet
Interior: Bathroom - Stall Shower, Bathroom - Tub Shower, Breakfast Area, Ceiling Fan(s), Combination Dining/Living, Combination Kitchen/Dining, Crown Moldings, Family Room Off Kitchen, Floor Plan - Open, Primary Bath(s), Recessed Lighting, Solar Tube(s), Upgraded Countertops, Walk-in Closet(s), Window Treatments
Lot: Backs to Trees
Lot Dimensions: 0.26 Acre(S)
Number of Rooms: 15
Parking Features: Attached Garage, Driveway, Concrete Driveway
Pet Restrictions: Breed Restrictions
Rent Includes: Lawn Service
Rooms: Living Room, Dining Room, Primary Bedroom, Bedroom 2,Bedroom 3,Bedroom 4,Bedroom 5,Kitchen, Family Room, Bedroom 1,Laundry, Recreation Room, Storage Room, Primary Bathroom, Full Bath, Half Bath
Sewer: Public Sewer
Special View Info: Trees/Woods
SQFT Above Finished: 2268
SQFT Below Finished: 1134
SQFT Total Finished: 3402
Structure Type: Detached
Total Garage/Parking Spaces: 2
Utilities: Cable TV Available, Natural Gas Available, Electric Available, Phone Available, Under Ground, Water Available
Water: Public
Windows: Double Hung, Energy Efficient, Double Pane, Low-E
Room Sizes
Living Room: 15 x 20 Level - Main
Dining Room: 10 x 12 Level - Main
Kitchen: 10 x 10 Level - Main
Laundry: 6 x 11 Level - Main
Family Room: 11 x 20 Level - Main
Primary Bedroom: 16 x 20 Level - Upper 1
Bedroom 1: 11 x 11 Level - Upper 1
Bedroom 2: 11 x 11 Level - Upper 1
Bedroom 3: 13 x 11 Level - Upper 1
Recreation Room: 20 x 24 Level - Lower 1
Bedroom 4: 11 x 10 Level - Lower 1
Bedroom 5: 11 x 10 Level - Lower 1
Local Schools
High School: LAKE BRADDOCK SECONDARY SCHOOL
Middle School: LAKE BRADDOCK SECONDARY SCHOOL
Elementary School: WHITE OAKS
School District: FAIRFAX COUNTY PUBLIC SCHOOLS
Listed By / Shown By
Listed By
Agency Name: Keller Williams Realty
Agency Phone: 7036367300
Shown By
Agent Name: Patti Lillard
Agent Phone: (540) 718-3300
Agency Title: Montague Miller & Co. Realtors



Privacy Policy / DMCA Notice / ADA Accessibility


This site is hosted, designed and copyright
© 1994 - 2026 by
Delta Media Group, Inc. -- Patent Pending --
Agency License Information: Montague, Miller & Co. is licensed in the state of Virginia.
6107 Virgo Court | MLS# VAFX2343198
This property located at 6107 Virgo Court, Burke, VA 22015 is currently listed for rent with an asking price of $4,100 / Monthly. Virgo Court is located within the FAIRFAX COUNTY PUBLIC SCHOOLS school district. Search Burke real estate on plillard.montaguemiller.com today.