

BEDS1
BATHS1 full
SQUARE FEET3,648
MLS#VAFX2328996
STATUSACTIVE
PROPERTY TYPERental - Single Family
SUBDIVISIONCHESTERBROOK MEWS
SCHOOLFAIRFAX COUNTY PUBLIC SCHOOLS
Property Description
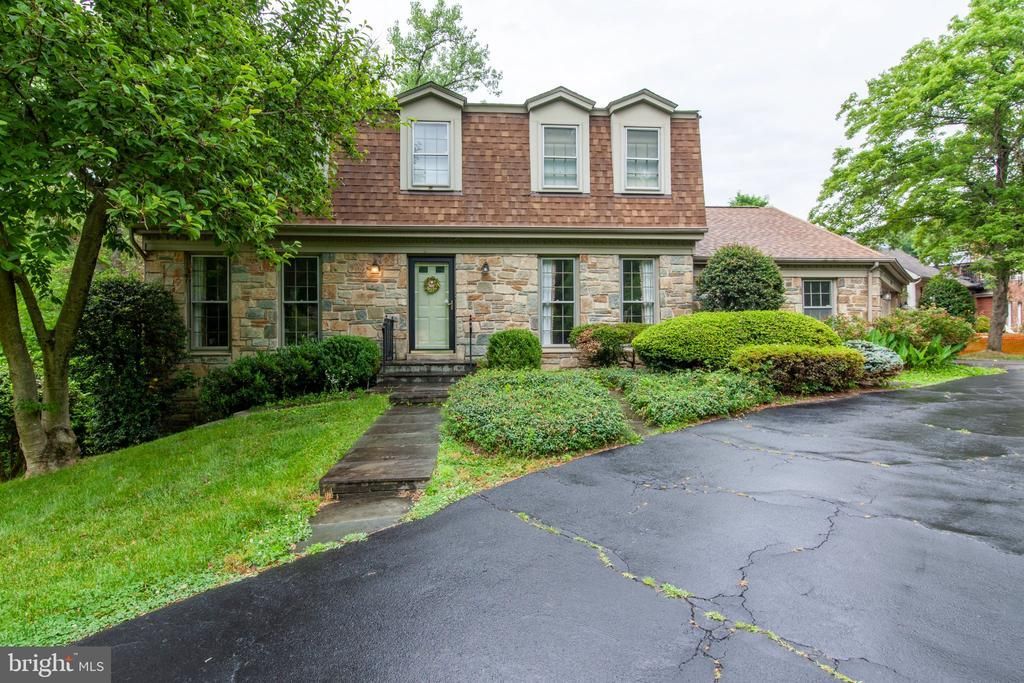
Tucked away on a tranquil, tree-lined street in McLean’s highly sought-after Chesterbrook neighborhood, this pristine garden-level apartment offers the perfect blend of suburban tranquility and urban accessibility. Commuting is effortless with rapid access to Tysons Corner, downtown Washington, D.C., and major highways. A dedicated private entrance opens into a sun-filled, open-concept living and dining area, ideal for everyday relaxation. The fully equipped kitchen features an adjacent dining space, while the spacious primary bedroom serves as a comfortable retreat. Modern conveniences include an in-unit washer and dryer, off-street parking for multiple vehicles, and access to a beautifully landscaped yard perfect for your morning coffee.
Property Features
Property Type: Rental - Single Family
Basement: Yes
Basement: English
Cooling: Central A/C
Fireplaces: 1
Fuel Type: Electric
Heating: Heat Pump(s)
Home Style: Colonial
Lot Size: 0.28 Acres
Stories: 1.0
Year Built: 1974
Feature Descriptions
Accessibility: 32"+ wide Doors
Additional Structures: Above Grade
Exterior: Stone
Lot Dimensions: 0.28 Acre(S)
Pet Restrictions: Case by Case Basis
Rent Includes: Air Conditioning, Common Area Maintenance, Cooking, Electricity, Gas, Grounds Maintenance, Heat, HOA/Condo Fee, Insurance, Lawn Service, Parking, Pest Control, Snow Removal, Water
Sewer: No Septic System
SQFT Above Finished: 3648
SQFT Total Finished: 3648
Structure Type: Detached
Water: Public
Local Schools
School District: FAIRFAX COUNTY PUBLIC SCHOOLS
Listed By / Shown By
Listed By
Agency Name: Keller Williams Realty
Agency Phone: 7036367300
Shown By
Agent Name: Patti Lillard
Agent Phone: (540) 718-3300
Agency Title: Montague Miller & Co. Realtors



Privacy Policy / DMCA Notice / ADA Accessibility


This site is hosted, designed and copyright
© 1994 - 2026 by
Delta Media Group, Inc. -- Patent Pending --
Agency License Information: Montague, Miller & Co. is licensed in the state of Virginia.
6034 Chesterbrook Road , Unit B | MLS# VAFX2328996
This property located at 6034 Chesterbrook Road , Unit B, McLean, VA 22101 is currently listed for rent with an asking price of $2,250 / Monthly. Chesterbrook Road , Unit B is located within the FAIRFAX COUNTY PUBLIC SCHOOLS school district. Search Mclean real estate on plillard.montaguemiller.com today.