

BEDS4
BATHS4 full 1 partial
SQUARE FEET4,544
MLS#VAFX2345322
STATUSACTIVE
PROPERTY TYPEResidential - Single Family
SUBDIVISIONCARTERS GLEN
SCHOOLFAIRFAX COUNTY PUBLIC SCHOOLS
Property Description
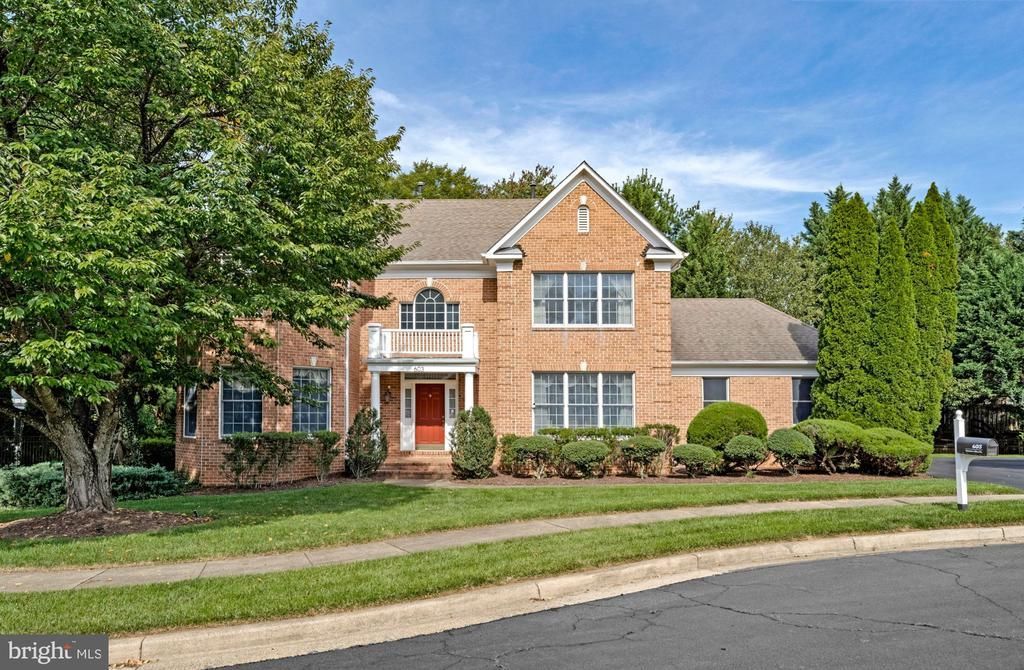
Beautifully updated, this Sekas colonial is ideally situated on a quiet Vienna cul-de-sac. ***Recent updates include a renovated kitchen (2020)**, HVAC replacement (2021)**, renovated primary and second full baths (2024)**, updated lower-level flooring (2024)**, and a renovated hall bath (2026)**. The home was freshly painted in 2026, with new carpet in three bedrooms in 2026 and primary bedroom carpet replaced in 2023.*** A welcoming foyer opens to elegant living and dining rooms, while a private main-level office offers an ideal work-from-home space. The kitchen features generous cabinetry, ample workspace, a pantry, and an adjoining breakfast area with access to the rear deck. An expansive family room with a fireplace and abundant natural light provides a comfortable gathering space. A powder room, laundry room, and attached two-car garage WITH AN EV CHARGER complete the main level. Upstairs, the spacious primary suite features tray ceilings, two walk-in closets, and an en-suite bath. Three additional bedrooms and two renovated full baths offer comfort and flexibility. The finished lower level adds a recreation room, game room, workroom, full bath, and abundant storage. With versatile living space and a peaceful cul-de-sac setting, this move-in-ready home offers comfort, function, and convenience.
Property Features
Property Type: Residential - Single Family
Basement: Yes
Basement: Fully Finished, Interior Access
Cooling: Central A/C
Fireplaces: 1
Fuel Type: Natural Gas
Garage: 2
Heating: Forced Air
Home Style: Colonial
Lot Size: 0.29 Acres
Stories: 3.0
Taxes: $19,887
Year Built: 1996
Feature Descriptions
Additional Structures: Above Grade, Below Grade
Appliances: Built-In Microwave, Cooktop, Dishwasher, Disposal, Dryer, Freezer, Icemaker, Oven - Wall, Refrigerator, Stainless Steel Appliances, Washer
Days on Site: 12
Exterior: Brick, Vinyl Siding
Interior: Bathroom - Soaking Tub, Bathroom - Walk-In Shower, Breakfast Area, Dining Area, Family Room Off Kitchen, Formal/Separate Dining Room, Kitchen - Eat-In, Kitchen - Gourmet, Kitchen - Island, Kitchen - Table Space, Pantry, Primary Bath(s), Recessed Lighting, Walk-in Closet(s), Wood Floors
Lot: Cul-de-sac, Landscaping
Lot Dimensions: 0.29 Acre(S)
Parking Notes: 2 Total Parking Spaces
Rooms: Living Room, Dining Room, Primary Bedroom, Bedroom 2,Bedroom 3,Bedroom 4,Kitchen, Game Room, Family Room, Foyer, Breakfast Room, Office, Recreation Room
Sewer: Public Sewer
SQFT Above Finished: 3448
SQFT Below Finished: 1096
SQFT Total Finished: 4544
Structure Type: Detached
Total Garage/Parking Spaces: 2
Water: Public
Room Sizes
Foyer: 15 x 13 Level - Main
Dining Room: 14 x 14 Level - Main
Living Room: 14 x 16 Level - Main
Office: 12 x 12 Level - Main
Family Room: 20 x 16 Level - Main
Breakfast Room: 10 x 16 Level - Main
Kitchen: 14 x 13 Level - Main
Primary Bedroom: 17 x 19 Level - Upper 1
Bedroom 2: 14 x 20 Level - Upper 1
Bedroom 3: 12 x 13 Level - Upper 1
Bedroom 4: 13 x 12 Level - Upper 1
Recreation Room: 24 x 15 Level - Lower 1
Game Room: 13 x 10 Level - Lower 1
Local Schools
School District: FAIRFAX COUNTY PUBLIC SCHOOLS
Listed By / Shown By
Listed By
Agency Name: Long & Foster Real Estate, Inc.
Agency Phone: 7037901990
Shown By
Agent Name: Patti Lillard
Agent Phone: (540) 718-3300
Agency Title: Montague Miller & Co. Realtors

Estimate Your Payment
Estimated Payment
$ 5,934.03 per month $3,781.24 Principal & Interest $1,657.25 Property Tax $495.54 Homeowner's InsuranceChange Payment Information


Privacy Policy / DMCA Notice / ADA Accessibility


This site is hosted, designed and copyright
© 1994 - 2026 by
Delta Media Group, Inc. -- Patent Pending --
Agency License Information: Montague, Miller & Co. is licensed in the state of Virginia.
603 Carters Glen Court Sw | MLS# VAFX2345322
This single family home located at 603 Carters Glen Court Sw, Vienna, VA 22180 is currently listed for sale with an asking price of $1,699,000. This property was built in 1996 and has 4 bedrooms and 4 full and 1 partial baths with 4544 sq. ft. Carters Glen Court Sw is located in the CARTERS GLEN subdivision within the FAIRFAX COUNTY PUBLIC SCHOOLS school district. Search CARTERS GLEN real estate on plillard.montaguemiller.com today.