

BEDS3
BATHS2 full 1 partial
SQUARE FEET3,378
MLS#VAPW2121636
STATUSPENDING
PROPERTY TYPEResidential - Single Family
SUBDIVISIONDOMINION VALLEY COUNTRY CLUB
SCHOOLPRINCE WILLIAM COUNTY PUBLIC SCHOOLS
Property Description
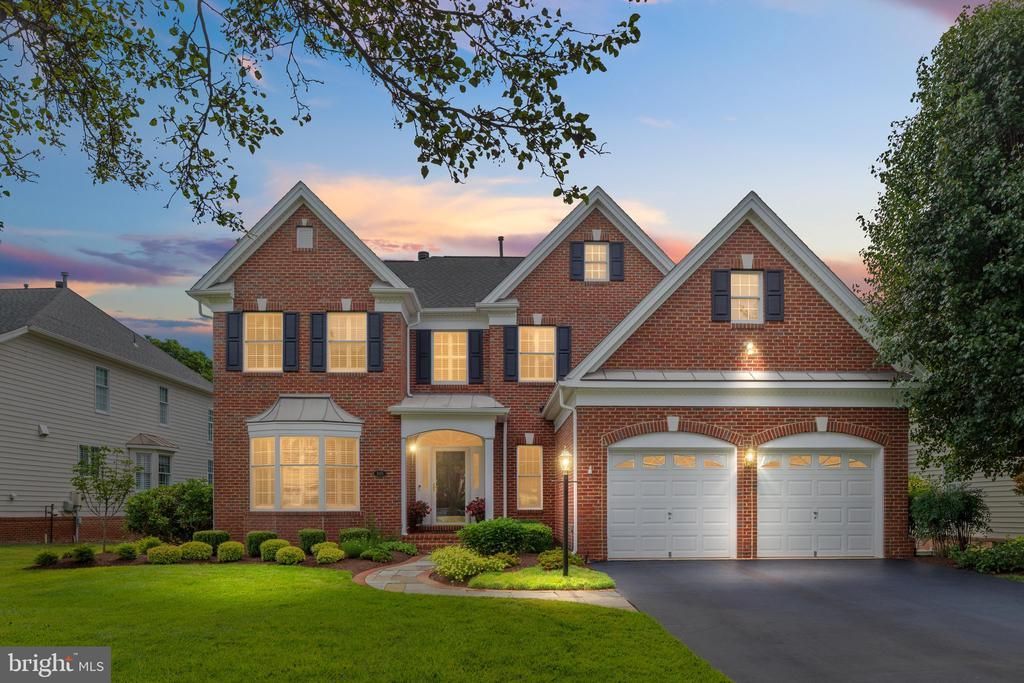
This exceptional Toll Brothers Oakmont model with main level primary bedroom is perfectly sited on a premium .32-acre lot backing to a wooded common area and golf course within the prestigious gated community of Dominion Valley Country Club. From the moment you enter, you'll be impressed by the dramatic two-story foyer featuring a hardwood staircase, elegant moldings, and rich hardwood flooring. This home is immaculate - Pride of home ownership shows throughout! Offering a formal dining room and a stunning two-story living room highlighted by a gas fireplace and floor-to-ceiling windows that fill the space with natural light. The spacious eat-in kitchen features granite countertops, stainless steel appliances, a center island with gas cooktop, recessed and under-cabinet lighting, and a pantry. Just off the kitchen, the family room showcases a vaulted ceiling and provides direct access to the expansive maintenance-free composite deck. Thoughtful upgrades include plantation shutters throughout, an Aladdin light lift for the foyer chandelier, and tinted window film in the living room, primary bath, and loft windows. The main-level primary suite serves as a private retreat with vaulted ceilings, dual walk-in closets with custom organization systems, and an updated spa-inspired bath featuring a jetted soaking tub, frameless glass shower, dual-sink vanity, and quartz countertops. The upper level offers two additional bedrooms, an updated full bath, and a spacious open loft ideal for a home office, reading area, or flex space. The unfinished walkout lower level provides abundant storage and endless opportunities for future expansion. Outdoor living is equally impressive, featuring an expansive deck overlooking peaceful wooded views, a paver patio, and a secluded garden retreat nestled among the trees. Additional highlights include professional landscaping, an in-ground irrigation system, and an oversized two-car garage with a durable Poly/Epoxy floor coating system. Recent improvements include both full bathrooms updated in 2019, HVAC systems and water heater replaced in 2019, roof, gutters and downspouts replaced in 2016, HEPA air filtration system installed in 2022, and a new security system installed in 2026. Residents of Dominion Valley Country Club enjoy an exceptional resort-style lifestyle centered around the renowned Arnold Palmer Signature Golf Course. Community amenities include a renovated clubhouse, sports pavilion, fitness center, multiple outdoor pools, a year-round indoor aquatic facility, tennis, basketball and pickleball courts, scenic walking and biking trails, stocked fishing ponds, and beautifully maintained common areas. Conveniently located just minutes from Haymarket with easy access to I-66, Routes 15, 29, and 234, residents enjoy close proximity to shopping, dining, wineries, breweries, and outdoor recreation, all within the highly regarded Battlefield High School Pyramid. 3D Virtual Tour and Floor Plans available.
Property Features
Property Type: Residential - Single Family
Basement: Yes
Basement: Unfinished, Walkout Level, Windows, Outside Entrance
Cooling: Central A/C, Ceiling Fan(s)
Fireplaces: 1
Fuel Type: Natural Gas
Garage: 2
Heating: Forced Air
Home Style: Colonial
Lot Size: 0.32 Acres
Roof Type: Shingle
Stories: 3.0
Taxes: $8,799
Year Built: 2002
Feature Descriptions
Additional Structures: Above Grade, Below Grade
Appliances: Built-In Microwave, Cooktop, Dishwasher, Disposal, Dryer, Icemaker, Oven - Wall, Refrigerator, Washer, Stainless Steel Appliances
Community Amenities: Basketball Courts, Bike Trail, Club House, Common Grounds, Exercise Room, Fitness Center, Gated Community, Golf Course, Golf Course Membership Available, Jog/Walk Path, Pool - Indoor, Pool - Outdoor, Tennis - Indoor, Tot Lots/Playground, Security
Days on Site: 22
Exterior: Underground Lawn Sprinkler
Exterior: Brick Front, Vinyl Siding
Fireplace: Gas/Propane, Mantel(s), Fireplace - Glass Doors
Flooring: Ceramic Tile, Hardwood, Carpet
HOA Fee: $213.00/Monthly
Interior: Window Treatments, Breakfast Area, Family Room Off Kitchen, Kitchen - Island, Kitchen - Table Space, Dining Area, Primary Bath(s), Chair Railings, Crown Moldings, Upgraded Countertops, Entry Level Bedroom, Bathroom - Jetted Tub, Bathroom - Soaking Tub, Bathroom - Walk-In Shower, Bathroom - Tub Shower, Carpet, Ceiling Fan(s), Formal/Separate Dining Room, Pantry, Recessed Lighting, Walk-in Closet(s), Wood Floors
Lot: Backs to Trees, No Thru Street, Premium, Private, Rear Yard, Trees/Wooded
Lot Dimensions: 0.32 Acre(S)
Parking Features: Asphalt Driveway
Parking Notes: 6 Total Parking Spaces
Rooms: Living Room, Dining Room, Primary Bedroom, Bedroom 2,Kitchen, Family Room, Basement, Foyer, Laundry, Loft, Bathroom 3,Primary Bathroom, Full Bath, Half Bath
Sewer: Public Sewer
Special View Info: Trees/Woods
SQFT Above Finished: 3378
SQFT Total Finished: 3378
Structure Type: Detached
Total Garage/Parking Spaces: 6
Water: Public
Windows: Bay/Bow, Palladian
Wooded: Yes
Local Schools
High School: BATTLEFIELD
Middle School: RONALD WILSON REAGAN
Elementary School: ALVEY
School District: PRINCE WILLIAM COUNTY PUBLIC SCHOOLS
Listed By / Shown By
Listed By
Agency Name: RE/MAX Gateway
Agency Phone: 7037541770
Shown By
Agent Name: Patti Lillard
Agent Phone: (540) 718-3300
Agency Title: Montague Miller & Co. Realtors

Estimate Your Payment
Estimated Payment
$ 3,187.55 per month $2,169.93 Principal & Interest $733.25 Property Tax $284.38 Homeowner's InsuranceChange Payment Information


Privacy Policy / DMCA Notice / ADA Accessibility


This site is hosted, designed and copyright
© 1994 - 2026 by
Delta Media Group, Inc. -- Patent Pending --
Agency License Information: Montague, Miller & Co. is licensed in the state of Virginia.
5655 Shoal Creek Drive | MLS# VAPW2121636
This single family home located at 5655 Shoal Creek Drive, Haymarket, VA 20169 is currently listed for sale with an asking price of $975,000. This property was built in 2002 and has 3 bedrooms and 2 full and 1 partial baths with 3378 sq. ft. Shoal Creek Drive is located in the DOMINION VALLEY COUNTRY CLUB subdivision within the PRINCE WILLIAM COUNTY PUBLIC SCHOOLS school district. Search DOMINION VALLEY COUNTRY CLUB real estate on plillard.montaguemiller.com today.