

BEDS3
BATHS2 full 1 partial
SQUARE FEET1,548
MLS#679620
STATUS
PROPERTY TYPEResidential - Single Family
SUBDIVISIONTWIN LAKES ESTATES
Property Description
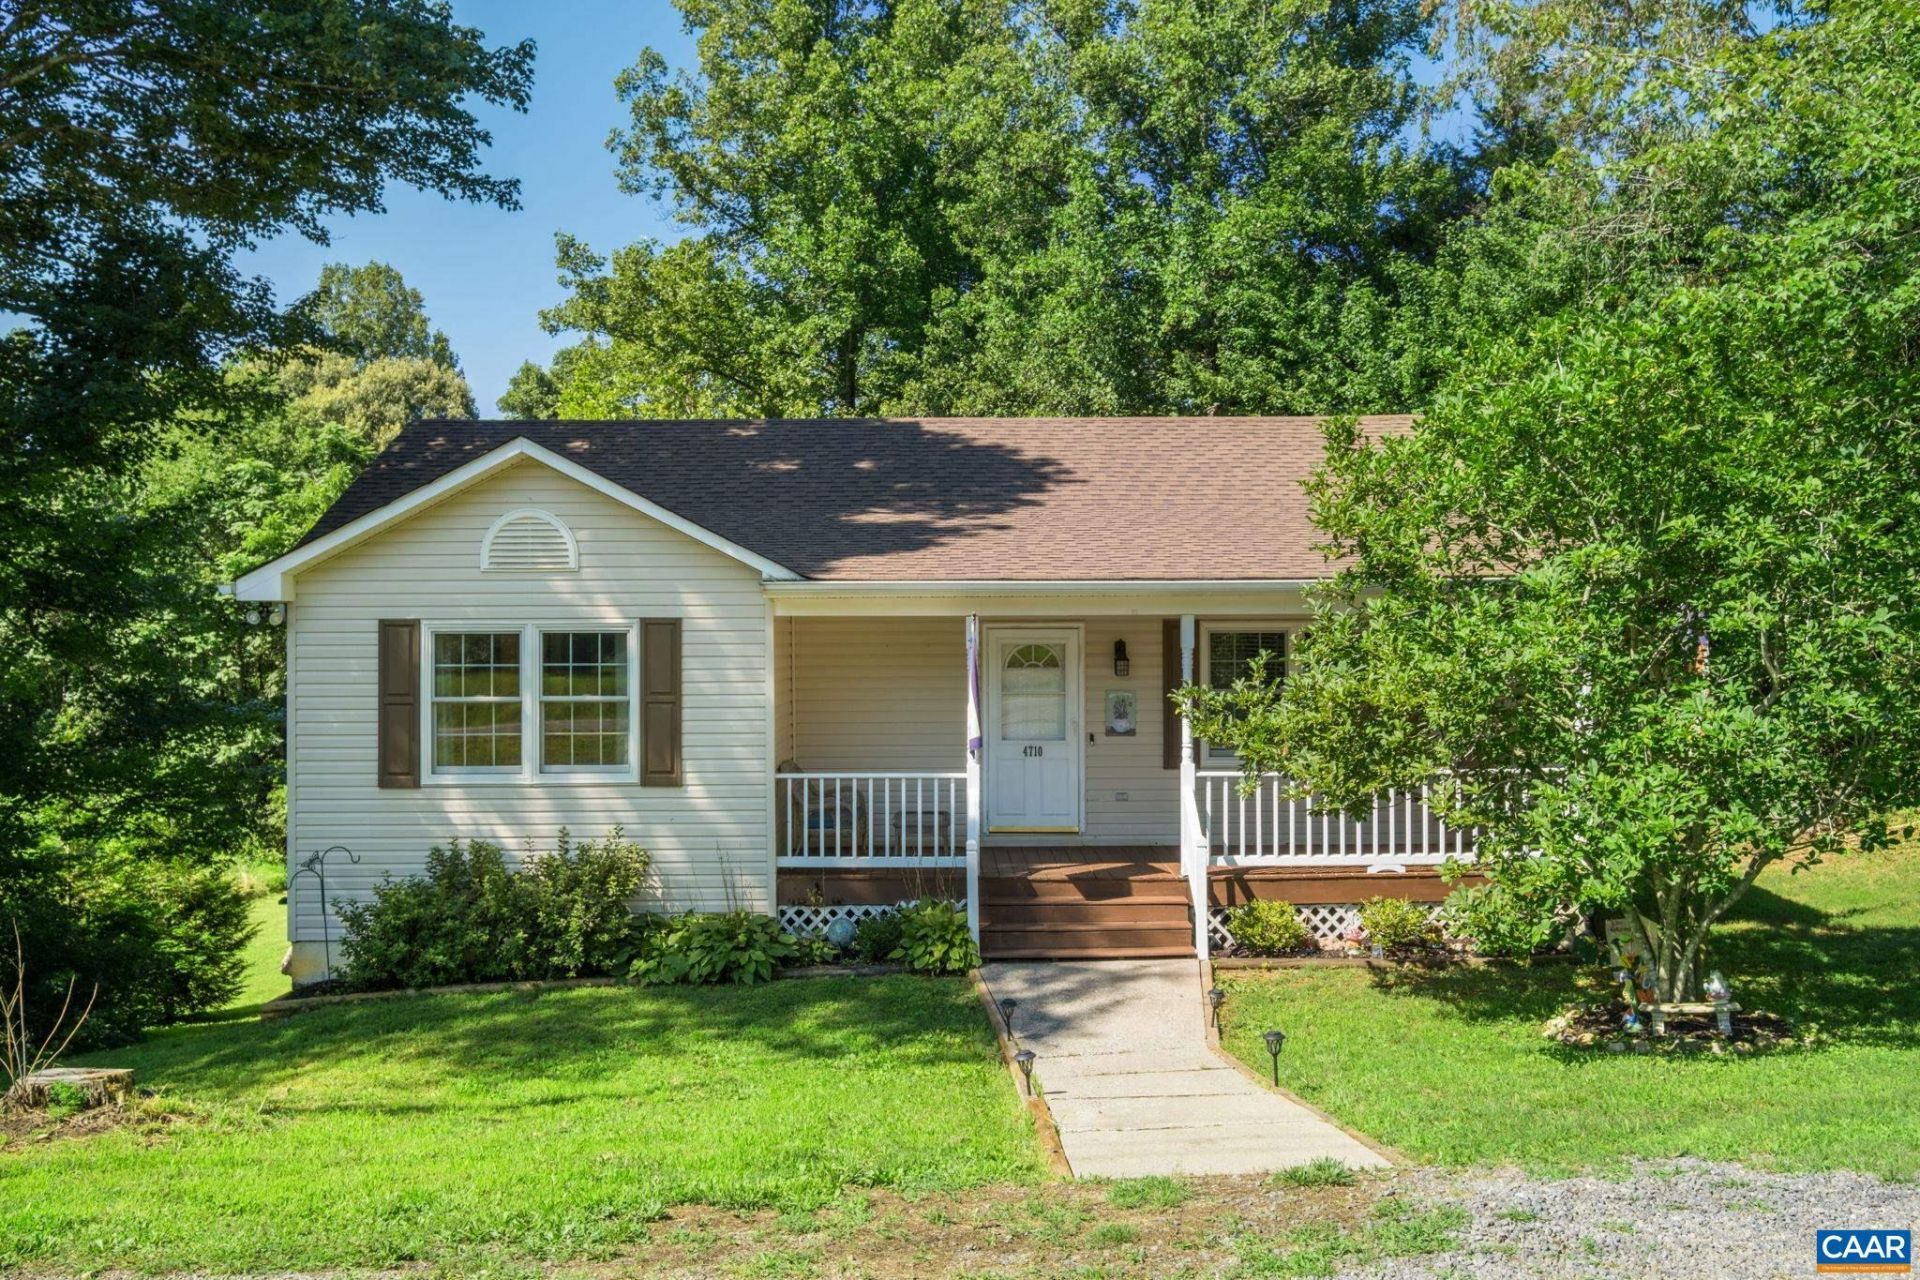
Welcome home to this beautifully maintained single-level ranch featuring a spacious walkout basement, private backyard, and endless possibilities! A charming covered front porch creates a warm first impression and invites you inside. The open living room offers vaulted ceilings and a cozy gas fireplace, creating the perfect gathering space. The well-appointed kitchen boasts abundant cabinetry, generous counter space, and a center island, making meal preparation and entertaining a breeze. Step outside onto the deck to enjoy summer barbecues while overlooking the expansive, private backyard. The main level features a comfortable primary suite with an en-suite bath, along with two additional bedrooms and a full hall bathroom. The walkout basement expands your living space with a large family/recreation room and convenient half bath. The expansive unfinished area offers incredible flexibility for a workshop, home gym, storage, or future finished living space to fit your needs. Walk out to the covered patio and enjoy the level backyard, ideal for outdoor entertaining, gardening, or play. A rare bonus is the rear yard access, providing ample space to park a camper, boat, trailer, or other recreational vehicles with ease. A must see!
Property Features
Property Type: Residential - Single Family
Basement: Yes
Basement: Exterior Entry, Full, Finished, Interior Entry, Partially Finished, Unfinished, Walk-Out Access
Cooling: Central Air, Heat Pump
Fireplaces: 1
Heating: Central, Heat Pump
Home Style: Ranch
Lot Size: 0.77 Acres
Roof Type: Architectural
Stories: 1.0
Taxes: $2,096
Year Built: 1998
Amenities
Primary Downstairs
Breakfast Bar
Eat-in Kitchen
Kitchen Island
Vaulted Ceiling(s)
Mature Trees/Landscape
Feature Descriptions
Appliances: Dishwasher, Electric Range, Disposal, Microwave, Refrigerator, Dryer, Washer
Association Amenities: Water
Exclusions: Alarm system and cameras, automatic blind/curtain openers, porch swing
Exterior: Stick Built, Vinyl Siding
Fireplace: One, Gas
Flooring: Carpet, Hardwood, Laminate, Vinyl
HOA: Yes
HOA Fee: 150/ Quarterly
Laundry: Washer Hookup, Dryer Hookup
Lot: Landscaped, Private
Parcel#: 49A 25 P 9
Parking: Gravel, Off Street
Parking Notes: Gravel, Off Street
Patio/Porch: Covered, Deck, Front Porch, Patio, Porch, Wood
Security: Smoke Detector(s), Surveillance System
Sewer: Septic Tank
Special View Info: Residential, Trees/Woods
Utilities: Cable Available, Propane
View: Residential, Trees/Woods
Water: Public
Local Schools
High School: William Monroe
Middle School: William Monroe
Elementary School: Greene Primary
Listed By / Shown By
Listed By
Agency Name: LONG & FOSTER - CHARLOTTESVILLE
Agency Phone: 434-260-5355
Shown By
Agent Name: Patti Lillard
Agent Phone: (540) 718-3300
Agency Title: Montague Miller & Co. Realtors

Estimate Your Payment
Estimated Payment
$ 992.77 per month $723.31 Principal & Interest $174.67 Property Tax $94.79 Homeowner's InsuranceChange Payment Information


Privacy Policy / DMCA Notice / ADA Accessibility


This site is hosted, designed and copyright
© 1994 - 2026 by
Delta Media Group, Inc. -- Patent Pending --
Agency License Information: Montague, Miller & Co. is licensed in the state of Virginia.
4710 Amicus Rd | MLS# 679620
This single family home located at 4710 Amicus Rd , Ruckersville, VA 22968 is currently listed for sale with an asking price of $325,000. This property was built in 1998 and has 3 bedrooms and 2 full and 1 partial baths with 1548 sq. ft. Amicus Rd is located in the TWIN LAKES ESTATES subdivision. Search TWIN LAKES ESTATES real estate on plillard.montaguemiller.com today.