

BEDS3
BATHS2 full 1 partial
SQUARE FEET1,852
MLS#VAPW2125220
STATUSACTIVE UNDER CONTRACT
PROPERTY TYPEResidential - Single Family
SUBDIVISIONKERRYDALE
SCHOOLPRINCE WILLIAM COUNTY PUBLIC SCHOOLS
Property Description
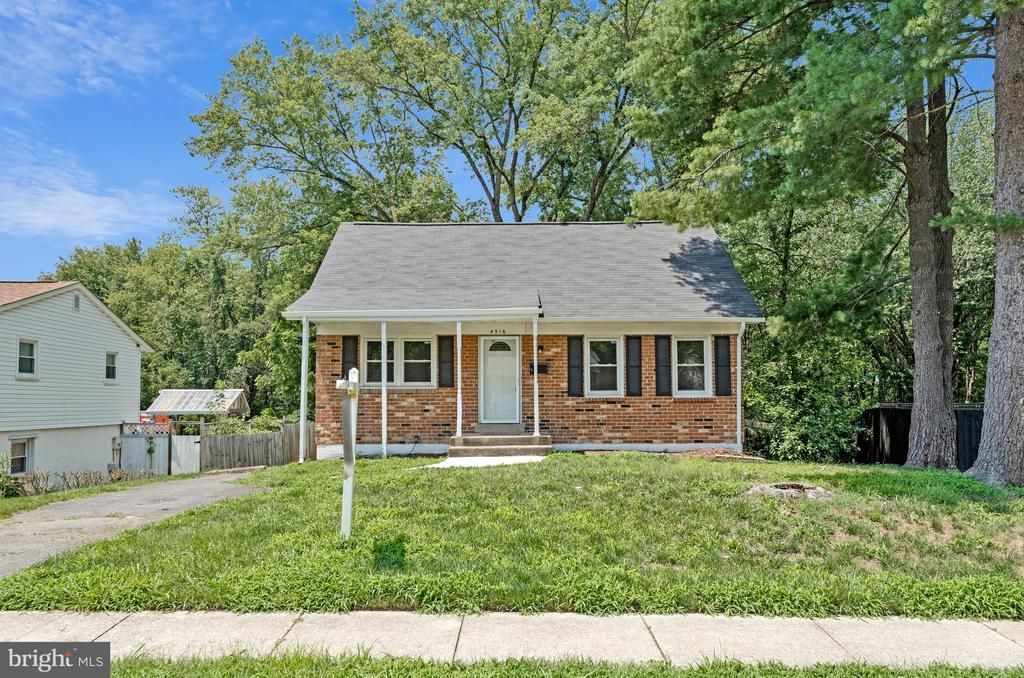
This charming Cape Cod home offers a perfect blend of comfort and functionality. With 1,852 square feet of thoughtfully designed living space, this residence features three inviting bedrooms and two and a half bathrooms, ensuring ample room for relaxation and daily routines. Step inside to discover a warm and welcoming atmosphere, highlighted by beautiful hardwood floors and an updated kitchen with lots of cabinet space. Enjoy the convenience of an entry-level bedroom, perfect for guests or those seeking easy accessibility. The upper level features two additional bedrooms and a full bath. The finished basement provides additional living space, ideal for a home office, playroom, or cozy retreat. With convenient interior access and a walkout level, this area is versatile and ready to adapt to your lifestyle needs. Outside, the property sits on a generous lot with a fenced back yard and driveway parking.
Property Features
Property Type: Residential - Single Family
Basement: Full, Fully Finished, Daylight, Partial, Heated, Improved, Interior Access, Rear Entrance, Walkout Level
Basement: Yes
Cooling: Ceiling Fan(s), Central A/C
Fuel Type: Electric
Heating: Baseboard - Electric, Central
Home Style: Cape Cod
Lot Size: 0.20 Acres
Roof Type: Architectural Shingle
Stories: 3.0
Taxes: $4,300
Year Built: 1972
Feature Descriptions
Additional Structures: Above Grade, Below Grade
Appliances: Dishwasher, Disposal, Oven/Range - Electric, Refrigerator, Washer, Dryer
Days on Site: 4
Exterior: Brick, Vinyl Siding
Fencing: Rear
Flooring: Ceramic Tile, Hardwood, Laminate Plank
Interior: Bathroom - Tub Shower, Dining Area, Entry Level Bedroom, Floor Plan - Traditional, Wood Floors
Lot Dimensions: 0.20 Acre(S)
Parking Notes: 2 Total Parking Spaces
Sewer: Public Sewer
SQFT Above Finished: 1264
SQFT Below Finished: 588
SQFT Total Finished: 1852
Structure Type: Detached
Total Garage/Parking Spaces: 2
Water: Public
Local Schools
High School: GAR-FIELD
Middle School: BEVILLE
Elementary School: KERRYDALE
School District: PRINCE WILLIAM COUNTY PUBLIC SCHOOLS
Listed By / Shown By
Listed By
Agency Name: EXP Realty, LLC
Agency Phone: 8333357433
Shown By
Agent Name: Patti Lillard
Agent Phone: (540) 718-3300
Agency Title: Montague Miller & Co. Realtors

Estimate Your Payment
Estimated Payment
$ 1,541.43 per month $1,046.02 Principal & Interest $358.33 Property Tax $137.08 Homeowner's InsuranceChange Payment Information


Privacy Policy / DMCA Notice / ADA Accessibility


This site is hosted, designed and copyright
© 1994 - 2026 by
Delta Media Group, Inc. -- Patent Pending --
Agency License Information: Montague, Miller & Co. is licensed in the state of Virginia.
4516 Kenwood Drive | MLS# VAPW2125220
This single family home located at 4516 Kenwood Drive, Woodbridge, VA 22193 is currently listed for sale with an asking price of $470,000. This property was built in 1972 and has 3 bedrooms and 2 full and 1 partial baths with 1852 sq. ft. Kenwood Drive is located in the KERRYDALE subdivision within the PRINCE WILLIAM COUNTY PUBLIC SCHOOLS school district. Search KERRYDALE real estate on plillard.montaguemiller.com today.