

BEDS2
BATHS3 full 1 partial
SQUARE FEET1,455
MLS#VAPW2123060
STATUSACTIVE
PROPERTY TYPEResidential - Townhouse
SUBDIVISIONTRIANGLE HIGHLANDS CONDO
SCHOOLPRINCE WILLIAM COUNTY PUBLIC SCHOOLS
Property Description
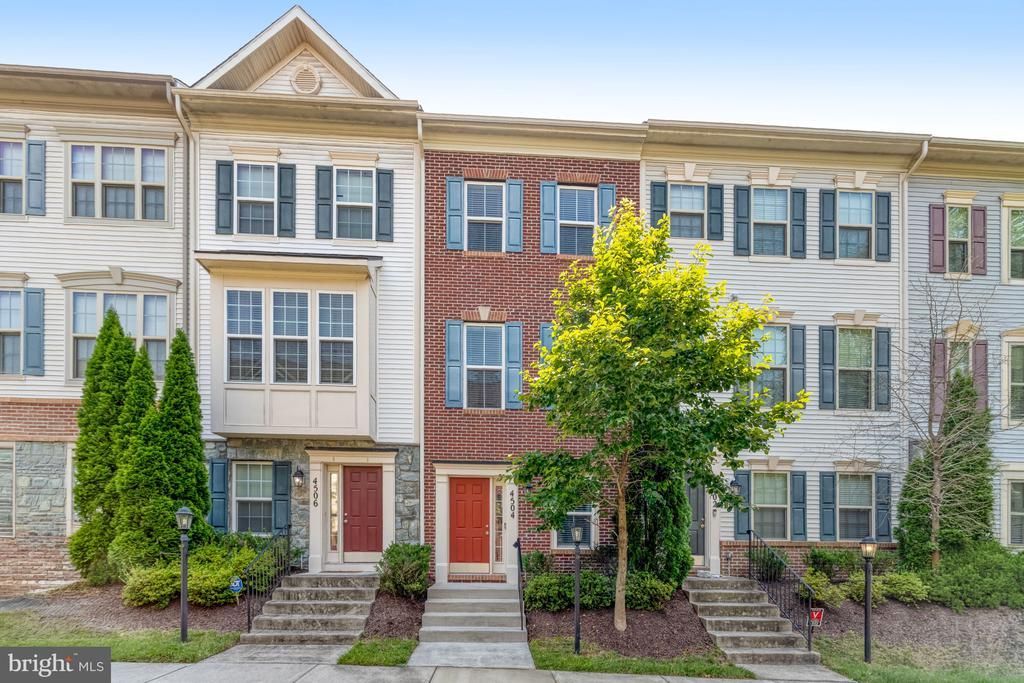
Welcome home to this stunning three-level townhouse just minutes from Quantico! From the moment you enter the home, you'll love the open, airy feel and the flexibility this home offers. The lower level features a spacious rec room that can easily serve as a third bedroom, complete with a full bath. Head up to the main level and you'll find beautiful hardwood floors throughout an open floor plan made for entertaining. The kitchen is a true centerpiece with gorgeous granite countertops, stainless steel appliances, a large island, and a cozy breakfast nook that opens to your private back deck. The generous living room is bathed in natural light and perfect for relaxing or hosting guests. Upstairs, you'll discover not one but two primary bedrooms, each with soaring vaulted ceilings and their own full bath. Whether you're looking for space, style, or convenience, this home delivers. Don't miss it!
Property Features
Property Type: Residential - Townhouse
Basement: Yes
Basement: Full
Cooling: Central A/C
Fuel Type: Natural Gas
Garage: 1
Heating: Forced Air
Home Style: Colonial
Stories: 3.0
Taxes: $3,759
Year Built: 2015
Feature Descriptions
Additional Structures: Above Grade, Below Grade
Appliances: Dishwasher, Disposal, Dryer, Microwave, Refrigerator, Stove, Washer
Building Name: TRIANGLE HIGHLANDS CONDO
Condo/Coop Fee: $231.00/Monthly
Days on Site: 30
Exterior: Brick Front
Interior: Kitchen - Eat-In, Breakfast Area, Kitchen - Table Space, Upgraded Countertops, Crown Moldings, Primary Bath(s), Wood Floors, Floor Plan - Open
Parking Notes: 1 Total Parking Spaces
Pet Restrictions: Case by Case Basis
Rooms: Living Room, Dining Room, Primary Bedroom, Bedroom 2,Kitchen, Game Room, Laundry, Primary Bathroom, Full Bath, Half Bath
Sewer: Public Sewer
SQFT Above Finished: 1170
SQFT Below Finished: 285
SQFT Total Finished: 1455
Structure Type: Interior Row/Townhouse
Total Garage/Parking Spaces: 1
Water: Public
Room Sizes
Kitchen: 15 x 14 Level - Main
Bedroom 2: 13 x 10 Level - Upper 1
Game Room: 20 x 12 Level - Lower 1
Primary Bedroom: 16 x 13 Level - Upper 1
Living Room: 25 x 12 Level - Main
Local Schools
School District: PRINCE WILLIAM COUNTY PUBLIC SCHOOLS
Listed By / Shown By
Listed By
Agency Name: Real Property Management Pros
Agency Phone: 7034247767
Shown By
Agent Name: Patti Lillard
Agent Phone: (540) 718-3300
Agency Title: Montague Miller & Co. Realtors

Estimate Your Payment
Estimated Payment
$ 1,297.49 per month $870.20 Principal & Interest $313.25 Property Tax $114.04 Homeowner's InsuranceChange Payment Information


Privacy Policy / DMCA Notice / ADA Accessibility


This site is hosted, designed and copyright
© 1994 - 2026 by
Delta Media Group, Inc. -- Patent Pending --
Agency License Information: Montague, Miller & Co. is licensed in the state of Virginia.
4504 Potomac Highlands Circle | MLS# VAPW2123060
This townhouse located at 4504 Potomac Highlands Circle, Triangle, VA 22172 is currently listed for sale with an asking price of $391,000. This property was built in 2015 and has 2 bedrooms and 3 full and 1 partial baths with 1455 sq. ft. Potomac Highlands Circle is located in the TRIANGLE HIGHLANDS CONDO subdivision within the PRINCE WILLIAM COUNTY PUBLIC SCHOOLS school district. Search TRIANGLE HIGHLANDS CONDO real estate on plillard.montaguemiller.com today.