

BEDS3
BATHS3 full 1 partial
SQUARE FEET1,833
MLS#VALO2130370
STATUSACTIVE
PROPERTY TYPERental - Townhouse
SUBDIVISIONSIGNATURE AT BROADLANDS
SCHOOLLOUDOUN COUNTY PUBLIC SCHOOLS
Property Description
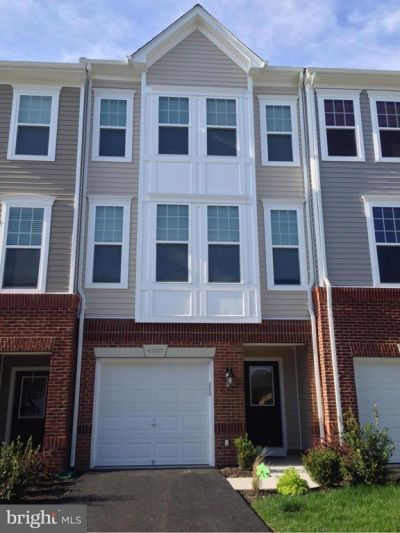
Beautiful 3 Bedroom, 1 car garage townhouse in Broadlands with 1833 sqft! Gourmet Kitchen with island of granite. Upgraded appliances with SS refrigerator, microwave and oven. Hardwood on main level. Nice Master Bedroom with a big walk in closet with racks. Beautiful Rec room, deck and fence. Close to shopping, schools and commuting, no pets.
Property Features
Property Type: Rental - Townhouse
Basement: Yes
Basement: Rear Entrance, Front Entrance, Daylight, Full, Fully Finished, Walkout Level
Cooling: Central A/C
Fireplaces: 1
Fuel Type: Natural Gas
Garage: 1 car attached
Heating: Heat Pump(s)
Home Style: Colonial
Lot Size: 0.04 Acres
Roof Type: Asphalt
Stories: 3.0
Year Built: 2014
Feature Descriptions
Additional Structures: Above Grade
Appliances: Disposal, Dryer, Dishwasher, Microwave, Refrigerator, Stove, Washer
Days on Site: 3
Exterior: Combination, Brick
Exterior: Tennis Court(s), Play Area
Fencing: Rear, Wood
Fireplace: Fireplace - Glass Doors
HOA Fee: $0.00/Monthly
Interior: Kitchen - Gourmet, Kitchen - Island, Crown Moldings, Upgraded Countertops, Primary Bath(s), Wood Floors
Lot Dimensions: 0.04 Acre(S)
Parking Features: Attached Garage, Paved Driveway
Rooms: Primary Bedroom, Bedroom 2,Bedroom 3,Other
Sewer: Public Sewer
SQFT Above Finished: 1833
SQFT Total Finished: 1833
Structure Type: Interior Row/Townhouse
Total Garage/Parking Spaces: 1
Water: Public
Windows: Double Pane
Local Schools
High School: BRIAR WOODS
Middle School: EAGLE RIDGE
Elementary School: DISCOVERY
School District: LOUDOUN COUNTY PUBLIC SCHOOLS
Listed By / Shown By
Listed By
Agency Name: W Realty & Services, Inc.
Agency Phone: 7036797968
Shown By
Agent Name: Patti Lillard
Agent Phone: (540) 718-3300
Agency Title: Montague Miller & Co. Realtors



Privacy Policy / DMCA Notice / ADA Accessibility


This site is hosted, designed and copyright
© 1994 - 2026 by
Delta Media Group, Inc. -- Patent Pending --
Agency License Information: Montague, Miller & Co. is licensed in the state of Virginia.
43297 Novi Terrace | MLS# VALO2130370
This property located at 43297 Novi Terrace, Ashburn, VA 20147 is currently listed for rent with an asking price of $3,100 / Monthly. Novi Terrace is located within the LOUDOUN COUNTY PUBLIC SCHOOLS school district. Search Ashburn real estate on plillard.montaguemiller.com today.