

BEDS2
BATHS2 full
SQUARE FEET1,400
MLS#VAAX2063930
STATUSACTIVE
PROPERTY TYPEResidential - Townhouse
SUBDIVISIONDEL RAY-BRENTON
SCHOOLALEXANDRIA CITY PUBLIC SCHOOLS
Property Description
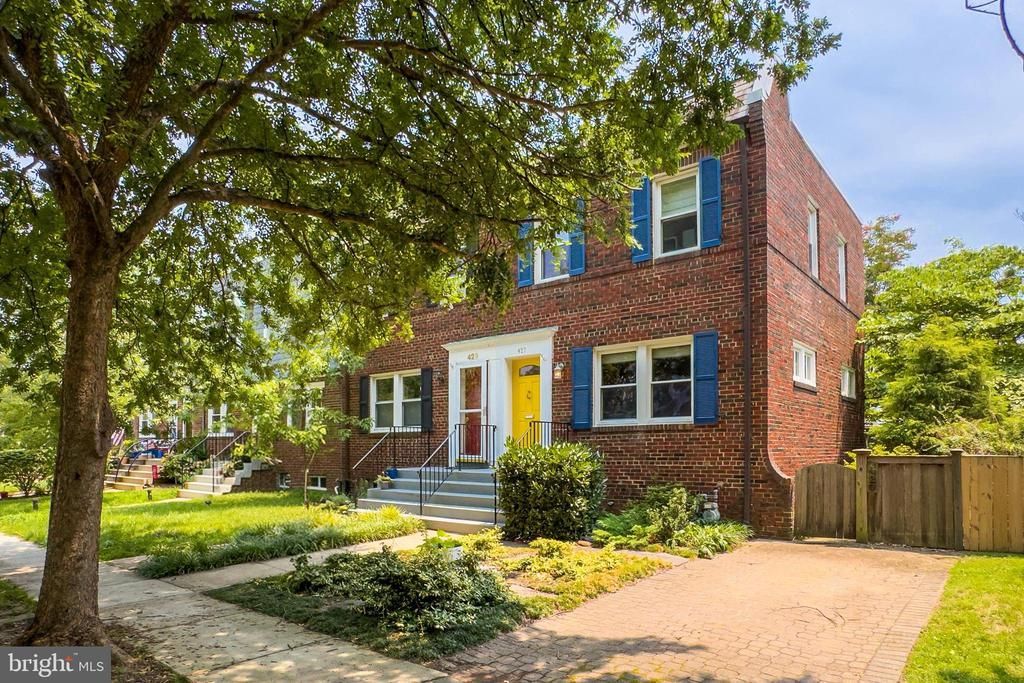
Beautiful End Row house, perfectly sited on a tree shaded lot, just 1/2 mile walk to Metro. Also offering a rare OFF Street parking space. The kitchen has style-with a "hidden" Sub Zero fridge, Thermador gas range and warming hood and extensive cabinetry. Gorgeous hardwoods top two levels. Updated windows. The lower level will accommodate many uses and with a full bath here, you would have the perfect guest suite. The oversized backyard area lends itself to serene relaxation options, surrounded by greenery with a majestic Crepe Myrtle as its centerpiece. Whether seeking quiet time for yourself or planning a party, this will be your happy place! Close to everything you need.- stroll 2-3 blocks to dining, coffee shops, etc. Pretty street with mature tree canopy. A home with personality, convenience and style! Pictures and more info soon. Showings start on Friday!
Property Features
Property Type: Residential - Townhouse
Basement: Yes
Basement: Daylight, Partial, Fully Finished, Full, Rear Entrance, Outside Entrance, Interior Access, Walkout Stairs
Cooling: Central A/C
Fuel Type: Natural Gas
Heating: Forced Air
Home Style: Colonial
Lot Size: 0.05 Acres
Roof Type: Flat
Stories: 3.0
Taxes: $9,066
Year Built: 1940
Feature Descriptions
Additional Structures: Above Grade, Below Grade
Appliances: Built-In Range, Dishwasher, Disposal, Dryer, Exhaust Fan, Icemaker, Microwave, Range Hood, Refrigerator, Stainless Steel Appliances, Washer, Water Heater
Days on Site: 5
Exterior: Brick
Fencing: Rear, Fully
Flooring: Hardwood, Wood, Ceramic Tile
Interior: Bathroom - Tub Shower, Cedar Closet(s), Dining Area, Kitchen - Gourmet, Recessed Lighting, Upgraded Countertops, Wood Floors
Lot: Backs to Trees, Corner, Landscaping, Rear Yard
Lot Dimensions: 0.05 Acre(S)
Parking Features: Brick Driveway
Parking Notes: 1 Total Parking Spaces
Pet Restrictions: No Pet Restrictions
Sewer: Public Sewer
Special View Info: Garden/Lawn
SQFT Above Finished: 936
SQFT Below Finished: 464
SQFT Total Finished: 1400
Structure Type: End of Row/Townhouse
Total Garage/Parking Spaces: 1
Water: Public
Windows: Replacement, Vinyl Clad
Local Schools
School District: ALEXANDRIA CITY PUBLIC SCHOOLS
Listed By / Shown By
Listed By
Agency Name: Integrity Real Estate Group
Agency Phone: 7037782610
Shown By
Agent Name: Patti Lillard
Agent Phone: (540) 718-3300
Agency Title: Montague Miller & Co. Realtors

Estimate Your Payment
Estimated Payment
$ 2,894.90 per month $1,891.51 Principal & Interest $755.50 Property Tax $247.89 Homeowner's InsuranceChange Payment Information


Privacy Policy / DMCA Notice / ADA Accessibility


This site is hosted, designed and copyright
© 1994 - 2026 by
Delta Media Group, Inc. -- Patent Pending --
Agency License Information: Montague, Miller & Co. is licensed in the state of Virginia.
427 E Luray Avenue | MLS# VAAX2063930
This townhouse located at 427 E Luray Avenue, Alexandria, VA 22301 is currently listed for sale with an asking price of $849,900. This property was built in 1940 and has 2 bedrooms and 2 full baths with 1400 sq. ft. E Luray Avenue is located in the DEL RAY-BRENTON subdivision within the ALEXANDRIA CITY PUBLIC SCHOOLS school district. Search DEL RAY-BRENTON real estate on plillard.montaguemiller.com today.