

BEDS3
BATHS2 full 2 partial
SQUARE FEET1,729
MLS#VALO2127462
STATUSACTIVE UNDER CONTRACT
PROPERTY TYPEResidential - Townhouse
SUBDIVISIONKINCAID FOREST
SCHOOLLOUDOUN COUNTY PUBLIC SCHOOLS
Property Description
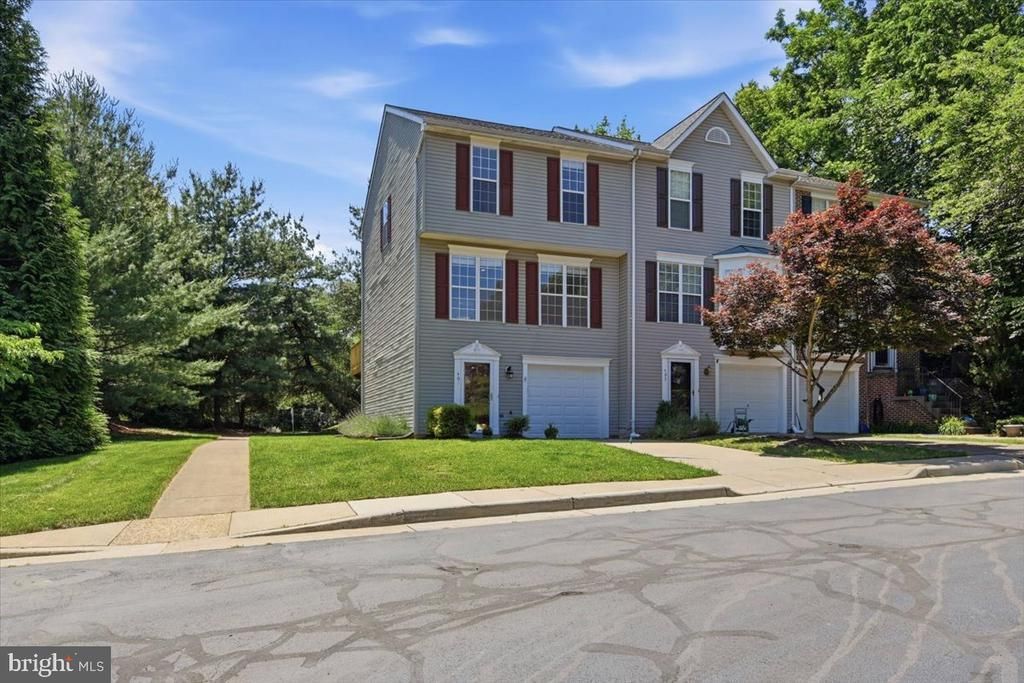
Welcome to 401 Nikki Terrace, where townhome living gets a serious upgrade. Tucked away in a peaceful, private pocket at the rear of the neighborhood, this end-unit gem proves you really can have it all: quiet, tree-lined privacy and a lightning-fast commute.<br><br> Let’s take a tour of this light, bright, and beautifully refreshed three-level sanctuary.<br><br> The Headline Highlights<br><br> Space to Spread Out: 3 Bedrooms, 2 Full Baths, and 2 Half Baths spread across 1,729 beautifully finished square feet.<br><br> The End-Unit Advantage: Because it’s an end unit, you get an actual yard! Front, side, and rear green space means extra room for pups, plants, or just breathing room from the neighbors.<br><br> Fresh & Clean: The entire home was professionally painted just last month. It’s got that crisp, "new home" energy from the moment you step inside.<br><br> Leveling Up: The Inside Scoop<br><br> The Main Event Walk into an open, sun-drenched property boasting gorgeous wood-composite flooring on 2nd level (installed in 2019) and brand new commercial grade laminate on the 3rd level. The kitchen is a total mood-booster, featuring sleek granite countertops, freshly repainted cabinetry, and a vibe so bright you might forget to turn on the lights.<br><br> The Ultimate Hangout Spot Step through the back door onto your newly rebuilt, oversized deck. Facing a lush wall of mature trees, this is your private oasis for morning coffee, evening wine, or weekend BBQs without a fishbowl feeling.<br><br> Comfort & Convenience Upstairs, the bedrooms offer quiet retreats, while the fully finished lower level provides excellent flexibility for a home office, gym, or movie room. Plus, you can say goodbye to fighting over the bathroom—with two full baths and two half baths, everyone gets their own space. Your car also gets a VIP spot in the attached 1-car garage (perfect for avoiding frost on winter mornings).<br><br> Amenities Enjoy an outside pool, pickleball and tennis, tot lots and walking trails. Even a path to the W&OD trail is yours to enjoy!<br><br> The "Boring" Stuff (That’s Actually Thrilling)<br><br> Buying a home with old mechanicals is stressful. Buying this home is a breeze. The big-ticket items have already been checked off your worry list:<br.,br> Washer & Dryer: Brand new in 2024 (practically still has the stickers on them). Water Heater: Replaced in 2020. Roof: Replaced in 2017 (years of worry-free rainstorms ahead). Generator: Brand new with interlock kit pre-installed<br><br> Location, Location, Location<br><br> Situated in historic Leesburg, VA on a quiet cul-de-sac, you are minutes away from vibrant downtown dining, local breweries, and boutique shopping. When duty calls, the location offers incredibly easy access to all major commuting routes, letting you bypass the usual neighborhood traffic gridlock.<br><br> The Verdict: Private tree views, the aroma of fresh lavender, new paint, modern updates, and zero immediate maintenance projects. 401 Nikki Terrace isn't just a place to live—it's a place to finally relax.<br><br> Schedule your tour before someone else claims your deck spot!
Property Features
Property Type: Residential - Townhouse
Cooling: Central A/C, Ceiling Fan(s)
Fuel Type: Natural Gas
Garage: 1
Heating: Forced Air
Home Style: Colonial
Lot Size: 0.07 Acres
Stories: 3.0
Taxes: $5,178
Year Built: 1993
Feature Descriptions
Additional Structures: Above Grade
Community Amenities: Common Grounds, Jog/Walk Path, Pickleball Courts, Pool - Outdoor, Tennis Courts, Tot Lots/Playground
Days on Site: 41
Exterior: Vinyl Siding
Exterior: Sidewalks, Street Lights, Tennis Court(s)
HOA Fee: $105.00/Monthly
Interior: Attic, Ceiling Fan(s), Combination Dining/Living, Kitchen - Eat-In, Walk-in Closet(s)
Lot Dimensions: 0.07 Acre(S)
Parking Features: Concrete Driveway
Parking Notes: 1 Total Parking Spaces
Sewer: Public Sewer
SQFT Above Finished: 1729
SQFT Total Finished: 1729
Structure Type: End of Row/Townhouse
Total Garage/Parking Spaces: 1
Water: Public
Local Schools
High School: HERITAGE
Middle School: HARPER PARK
Elementary School: COOL SPRING
School District: LOUDOUN COUNTY PUBLIC SCHOOLS
Listed By / Shown By
Listed By
Agency Name: CENTURY 21 New Millennium
Agency Phone: 7038180111
Shown By
Agent Name: Patti Lillard
Agent Phone: (540) 718-3300
Agency Title: Montague Miller & Co. Realtors

Estimate Your Payment
Estimated Payment
$ 1,916.67 per month $1,313.08 Principal & Interest $431.50 Property Tax $172.08 Homeowner's InsuranceChange Payment Information


Privacy Policy / DMCA Notice / ADA Accessibility


This site is hosted, designed and copyright
© 1994 - 2026 by
Delta Media Group, Inc. -- Patent Pending --
Agency License Information: Montague, Miller & Co. is licensed in the state of Virginia.
401 Nikki Ter Se | MLS# VALO2127462
This townhouse located at 401 Nikki Ter Se, Leesburg, VA 20175 is currently listed for sale with an asking price of $590,000. This property was built in 1993 and has 3 bedrooms and 2 full and 2 partial baths with 1729 sq. ft. Nikki Ter Se is located in the KINCAID FOREST subdivision within the LOUDOUN COUNTY PUBLIC SCHOOLS school district. Search KINCAID FOREST real estate on plillard.montaguemiller.com today.