

BEDS3
BATHS2 full 1 partial
SQUARE FEET2,611
MLS#VAGO2000420
STATUSPENDING
PROPERTY TYPEResidential - Single Family
SCHOOLGOOCHLAND COUNTY PUBLIC SCHOOLS
Property Description
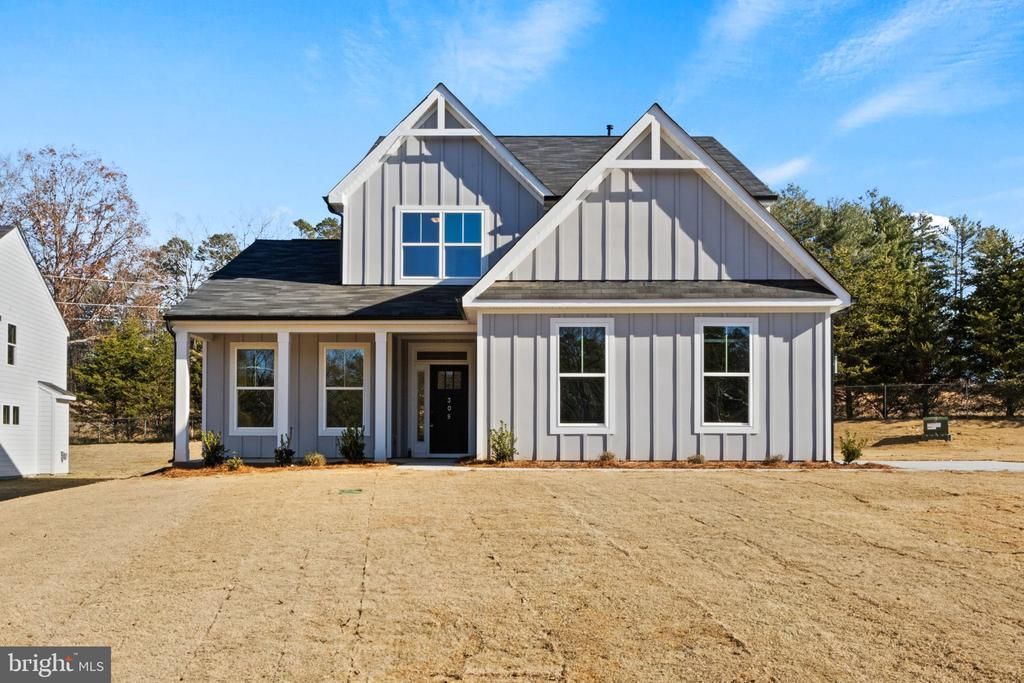
Introducing the Edgefield, a spacious ranch-style home with three bedrooms, two and a half baths, and a side-load garage with added storage space, designed for easy, single-level living. A formal dining room with hardwood flooring sets an elegant tone, while a separate office with hardwood floors offers a quiet place to work from home. At the heart of the home, the open family room features a direct-vent fireplace and hardwood flooring, flowing into the kitchen and breakfast area. The kitchen impresses with granite counters, 36"-42" upper cabinets, hardwood flooring, a center island, and a pantry, making it ideal for everyday meals and entertaining. Step out to the covered rear porch to enjoy morning coffee or evening relaxation. The first-floor primary suite is a private retreat, offering an ensuite bath with a shower, double vanity, walk-in closet, and carpet. Bedrooms two and three each include a walk-in closet and share a full hall bath. A separate laundry room adds everyday convenience. Personalize the Edgefield with options such as a guest suite with a living area, a fourth bedroom on the first floor, or an optional second floor with a bedroom, full bath, and loft area. Oliver’s Trail is a new single-family home community in Gum Spring, VA, offering a peaceful countryside setting with convenient access to I-64 and US-522. Residents can easily commute to Short Pump, Charlottesville, and Richmond while enjoying nearby parks, wineries, and outdoor activities. Homes feature first-floor primary suites, open-concept kitchens, spa-inspired baths, and inviting outdoor spaces for relaxation and entertaining.
Property Features
Property Type: Residential - Single Family
Basement: Yes
Cooling: Central A/C
Fireplaces: 1
Fuel Type: Electric
Heating: Heat Pump(s)
Lot Size: 2.00 Acres
Roof Type: Shingle
Stories: 2.0
Taxes: $0
Year Built: 2025
Feature Descriptions
Additional Structures: Above Grade, Below Grade
Appliances: Dishwasher, Exhaust Fan, Disposal, Microwave, Stove, Water Heater - Tankless
Days on Site: 269
Exterior: Frame, Vinyl Siding
Flooring: Partially Carpeted, Vinyl
HOA Fee: $300.00/Annually
Interior: Dining Area, Kitchen - Eat-In, Kitchen - Island, Primary Bath(s), Pantry, Walk-in Closet(s), Bathroom - Walk-In Shower, Breakfast Area, Entry Level Bedroom, Family Room Off Kitchen, Floor Plan - Open, Formal/Separate Dining Room, Recessed Lighting, Store/Office, Wainscotting, Wood Floors
Lot Dimensions: 2.00 Acre(S)
Number of Rooms: 8
Parking Features: Paved Driveway, Paved Parking
Rooms: Dining Room, Primary Bedroom, Bedroom 2,Kitchen, Family Room, Breakfast Room, Office, Bathroom 3
Sewer: Septic Exists
SQFT Above Finished: 2611
SQFT Total Finished: 2611
Structure Type: Detached
Water: Well
Room Sizes
Primary Bedroom: 16 x 14 Level - Main
Bedroom 2: 14 x 11 Level - Main
Bathroom 3: 14 x 11 Level - Main
Kitchen: 21 x 12 Level - Main
Family Room: 19 x 14 Level - Main
Dining Room: 16 x 12 Level - Main
Office: 13 x 13 Level - Main
Breakfast Room: 19 x 8 Level - Main
Local Schools
High School: GOOCHLAND
Middle School: GOOCHLAND
Elementary School: GOOCHLAND
School District: GOOCHLAND COUNTY PUBLIC SCHOOLS
Listed By / Shown By
Listed By
Agency Name: Keller Williams Richmond West
Agency Phone: 8042825901
Shown By
Agent Name: Patti Lillard
Agent Phone: (540) 718-3300
Agency Title: Montague Miller & Co. Realtors

Estimate Your Payment
Estimated Payment
$ 1,661.35 per month $1,468.85 Principal & Interest $0.00 Property Tax (data not provided by mls) $192.50 Homeowner's InsuranceChange Payment Information


Privacy Policy / DMCA Notice / ADA Accessibility


This site is hosted, designed and copyright
© 1994 - 2026 by
Delta Media Group, Inc. -- Patent Pending --
Agency License Information: Montague, Miller & Co. is licensed in the state of Virginia.
3951 Jett Court | MLS# VAGO2000420
This single family home located at 3951 Jett Court, Gum Spring, VA 23065 is currently listed for sale with an asking price of $659,990. This property was built in 2025 and has 3 bedrooms and 2 full and 1 partial baths with 2611 sq. ft. Jett Court is located within the GOOCHLAND COUNTY PUBLIC SCHOOLS school district. Search Gum Spring real estate on plillard.montaguemiller.com today.