

BEDS3
BATHS3 full
SQUARE FEET2,916
MLS#VAAR2075844
STATUSACTIVE
PROPERTY TYPERental - Single Family
SUBDIVISIONCHESTERBROOK WOODS
SCHOOLARLINGTON COUNTY PUBLIC SCHOOLS
Property Description
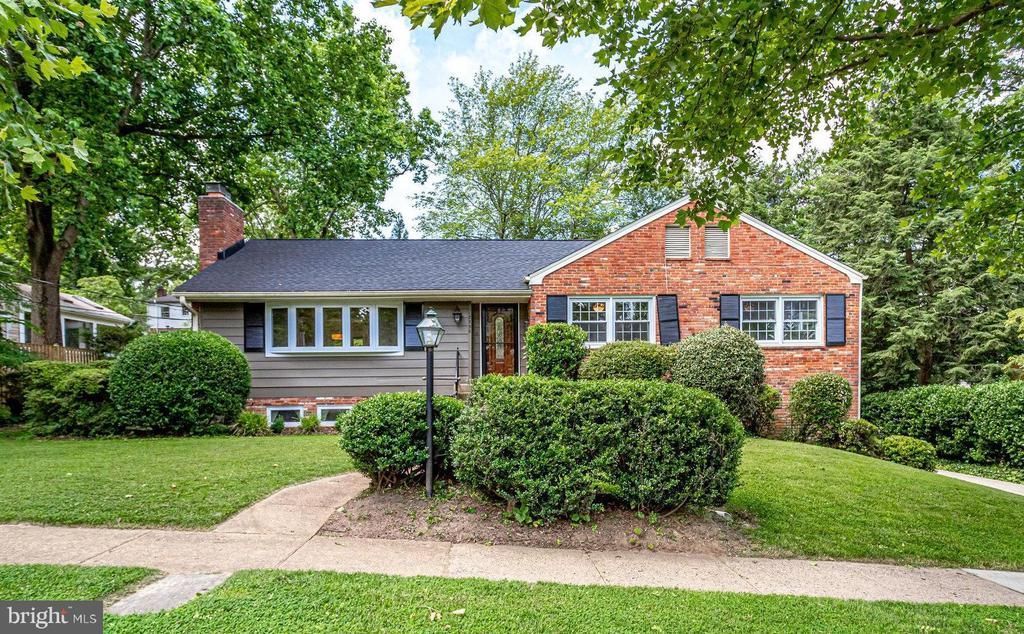
Welcome home to this nicely updated brick rambler in the highly sought after Chesterbrook Park of North Arlington. 3936 Upland St N went under a huge remodel in 2018 and nothing was left untouched within it's nearly 3,000 sqft of living space. Kitchen was updated with shaker style cabinets, stainless steel appliance package, backsplash, lighting, granite countertops and porcelain tile flooring. Back deck just recently replaced with composite decking. Main level features beautiful hardwood floors throughout, wood burning fireplace in living room, recessed lighting & newer windows. Lower-level features huge 2nd living area, laundry/utility room, full bath and additional storge room with 2nd refrigerator all covered in LVP flooring. 2 car rear load garage, nice deck out back and enormous back yard perfect for relaxing, gardening and other activities. Excellent location with easy access around the DMV for those that commute. Plus highly rated schools: Yorktown High, Williamsburg Middle and Jamestown Elementary. Get your application in ASAP! Sorry, no pets, no exceptions.
Property Features
Property Type: Rental - Single Family
Basement: Yes
Basement: Garage Access, Interior Access, Walkout Stairs
Cooling: Central A/C
Fireplaces: 2
Fuel Type: Natural Gas
Garage: 2 car attached
Heating: Forced Air
Home Style: Ranch/Rambler
Lot Size: 0.28 Acres
Roof Type: Shingle
Stories: 1.0
Year Built: 1956
Feature Descriptions
Additional Structures: Above Grade, Below Grade
Appliances: Built-In Microwave, Dryer, Cooktop, Dishwasher, Disposal, Intercom, Refrigerator, Icemaker, Stove, Trash Compactor, Oven - Wall
Exterior: Brick
Exterior: Hot Tub, Play Area, Satellite Dish
Fireplace: Screen
Flooring: Hardwood, Luxury Vinyl Plank
Interior: Ceiling Fan(s), Central Vacuum, Air Filter System, Water Treat System, Window Treatments, Stove - Wood
Lot Dimensions: 0.28 Acre(S)
Rent Includes: Sewer
Sewer: Public Hook/Up Avail
SQFT Above Finished: 1458
SQFT Below Finished: 1458
SQFT Total Finished: 2916
Structure Type: Detached
Total Garage/Parking Spaces: 2
Water: Public
Local Schools
High School: YORKTOWN
Middle School: WILLIAMSBURG
Elementary School: JAMESTOWN
School District: ARLINGTON COUNTY PUBLIC SCHOOLS
Listed By / Shown By
Listed By
Agency Name: Keller Williams Realty
Agency Phone: 7036367300
Shown By
Agent Name: Patti Lillard
Agent Phone: (540) 718-3300
Agency Title: Montague Miller & Co. Realtors



Privacy Policy / DMCA Notice / ADA Accessibility


This site is hosted, designed and copyright
© 1994 - 2026 by
Delta Media Group, Inc. -- Patent Pending --
Agency License Information: Montague, Miller & Co. is licensed in the state of Virginia.
3936 N Upland Street | MLS# VAAR2075844
This property located at 3936 N Upland Street , Arlington, VA 22207 is currently listed for rent with an asking price of $5,300 / Monthly. N Upland Street is located within the ARLINGTON COUNTY PUBLIC SCHOOLS school district. Search Arlington real estate on plillard.montaguemiller.com today.