

BEDS2
BATHS2 full 1 partial
SQUARE FEET1,242
MLS#VAFX2328194
STATUSACTIVE
PROPERTY TYPEResidential - Townhouse
SUBDIVISIONSTEPPES OF BARCROFT
SCHOOLFAIRFAX COUNTY PUBLIC SCHOOLS
Property Description
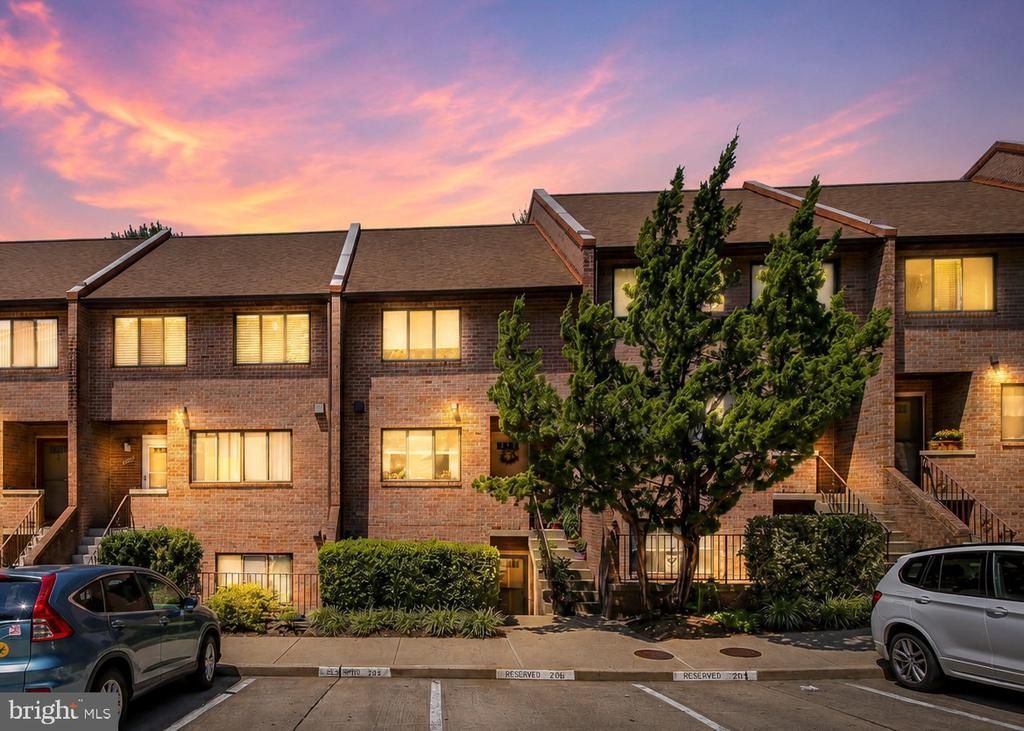
Welcome to 3708 #B Steppes Court, a spacious two level condo offering a comfortable blend of style, functionality, and outdoor living in a convenient Falls Church location. The main level features an open and inviting layout with updated floors, generous living and dining areas, and direct access to a private patio that expands the home’s entertaining and relaxation space. The updated kitchen is equipped with stainless steel appliances, ample cabinetry, and plenty of countertop space for everyday meals and gatherings. A conveniently located powder room and in unit washer and dryer add to the home’s practical design. Upstairs, you’ll find two spacious bedroom suites, each with its own full bathroom and walk in closet, providing flexibility for a home office, guests, or additional living space. With approximately 1,242 square feet, two and a half bathrooms, and a thoughtfully designed floor plan, this home offers room to settle in without the maintenance demands of a larger property. Enjoy easy access to shopping, dining, parks, commuter routes, and everything the Falls Church area has to offer. Schedule your private tour and discover the space, convenience, and versatility of 3708 #B Steppes Court.
Property Features
Property Type: Residential - Townhouse
Basement: Daylight, Partial, Fully Finished
Basement: Yes
Cooling: Central A/C
Fuel Type: Natural Gas
Heating: Forced Air
Home Style: Colonial
Stories: 2.0
Taxes: $4,603
Year Built: 1982
Feature Descriptions
Additional Structures: Above Grade, Below Grade
Appliances: Built-In Microwave, Built-In Range, Dishwasher, Disposal, Exhaust Fan, Oven/Range - Gas, Refrigerator, Stainless Steel Appliances, Washer/Dryer Stacked, Icemaker
Building Name: STEPPES OF BARCROFT
Community Amenities: Reserved/Assigned Parking, Common Grounds
Condo/Coop Fee: $288.00/Monthly
Days on Site: 3
Exterior: Sidewalks, Street Lights
Exterior: Brick
Flooring: Hardwood, Laminated
Interior: Entry Level Bedroom, Family Room Off Kitchen, Floor Plan - Open, Kitchen - Gourmet, Primary Bath(s), Upgraded Countertops
Parking Features: Assigned
Parking Notes: 1 Total Parking Spaces
Pet Restrictions: No Pet Restrictions
Rooms: Living Room, Dining Room, Primary Bedroom, Bedroom 2,Kitchen, Bathroom 2,Primary Bathroom, Half Bath
Sewer: Public Sewer
Special View Info: Street
SQFT Above Finished: 1242
SQFT Total Finished: 1242
Structure Type: Interior Row/Townhouse
Total Garage/Parking Spaces: 1
Water: Public
Local Schools
School District: FAIRFAX COUNTY PUBLIC SCHOOLS
Listed By / Shown By
Listed By
Agency Name: Pearson Smith Realty, LLC
Agency Phone: 5713861075
Shown By
Agent Name: Patti Lillard
Agent Phone: (540) 718-3300
Agency Title: Montague Miller & Co. Realtors

Estimate Your Payment
Estimated Payment
$ 1,516.34 per month $1,001.50 Principal & Interest $383.58 Property Tax $131.25 Homeowner's InsuranceChange Payment Information


Privacy Policy / DMCA Notice / ADA Accessibility


This site is hosted, designed and copyright
© 1994 - 2026 by
Delta Media Group, Inc. -- Patent Pending --
Agency License Information: Montague, Miller & Co. is licensed in the state of Virginia.
3708 B Steppes Court | MLS# VAFX2328194
This townhouse located at 3708 B Steppes Court, Falls Church, VA 22041 is currently listed for sale with an asking price of $449,999. This property was built in 1982 and has 2 bedrooms and 2 full and 1 partial baths with 1242 sq. ft. B Steppes Court is located in the STEPPES OF BARCROFT subdivision within the FAIRFAX COUNTY PUBLIC SCHOOLS school district. Search STEPPES OF BARCROFT real estate on plillard.montaguemiller.com today.