

BEDS3
BATHS3 full 1 partial
SQUARE FEET1,976
MLS#VAFX2346672
STATUSACTIVE
PROPERTY TYPERental - Townhouse
SUBDIVISIONROXBURY OF MT VERNON
SCHOOLFAIRFAX COUNTY PUBLIC SCHOOLS
Property Description
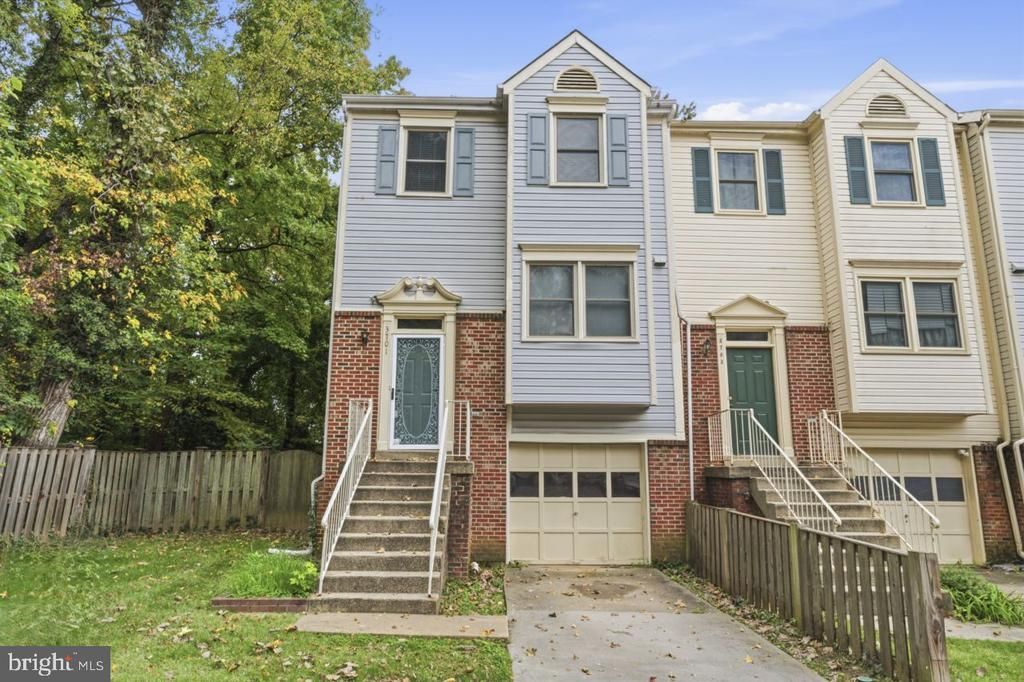
Welcome to 3701 Roxbury Lane, a [3-bedroom, 3.5-bath] townhome in the established Roxbury community of Alexandria. This home features hardwood floors on the main level, an updated kitchen, a wood-burning fireplace, and a private deck, with generous living space on every level. Upstairs, the primary suite offers [a private bath and ample closet space], while the additional bedrooms provide flexible room for guests, a home office, or hobbies. Recent updates include a new HVAC system and water heater. Well cared for and ready to move in, this home delivers comfort, function, and value in one of Fairfax County’s most connected corridors. Location is where 3701 Roxbury Lane truly shines. Fort Belvoir is just minutes away, and the Route 1 corridor puts the Pentagon, Joint Base Myer–Henderson Hall, and Marine Corps Base Quantico within easy reach. Commuters will appreciate quick access to Fairfax County Parkway, I-95, I-495, and the Huntington Metro station, with Old Town Alexandria, National Harbor, and Washington, DC all close by. Kingstowne Town Center, the shops and dining along Route 1, and nearby parks and trails along the Potomac round out the convenience. Don’t miss your chance to make this one yours.
Property Features
Property Type: Rental - Townhouse
Basement: Yes
Basement: Connecting Stairway, Front Entrance, Garage Access, Heated, Improved, Interior Access, Outside Entrance, Rear Entrance, Walkout Level, Windows
Cooling: Ceiling Fan(s), Central A/C
Fireplaces: 1
Fuel Type: Electric
Garage: 1 car attached
Heating: Forced Air
Home Style: Traditional
Lot Size: 0.06 Acres
Roof Type: Composite
Stories: 3.0
Year Built: 1988
Feature Descriptions
Additional Structures: Above Grade, Below Grade
Appliances: Built-In Microwave, Cooktop, Dishwasher, Disposal, Dryer, Refrigerator, Washer, Oven - Wall
Building Name: ROXBURY OF MT. VERNON HOA
Days on Site: 1
Exterior: Brick, Vinyl Siding
Exterior: Sidewalks
Fencing: Rear, Wood
Fireplace: Fireplace - Glass Doors, Marble, Wood
HOA Fee: $337.05/Quarterly
Interior: Kitchen - Eat-In, Dining Area, Primary Bath(s), Upgraded Countertops, Window Treatments, Wood Floors, Recessed Lighting, Floor Plan - Traditional
Lot: Level, Trees/Wooded
Lot Dimensions: 0.06 Acre(S)
Parking Features: Attached Garage, Driveway, Paved Driveway
Pet Restrictions: Case by Case Basis
Sewer: Public Sewer
SQFT Above Finished: 1464
SQFT Below Finished: 512
SQFT Total Finished: 1976
Structure Type: End of Row/Townhouse
Total Garage/Parking Spaces: 2
Water: Public
Windows: Skylights, Vinyl Clad
Wooded: Yes
Local Schools
High School: MOUNT VERNON
Middle School: WHITMAN
Elementary School: RIVERSIDE
School District: FAIRFAX COUNTY PUBLIC SCHOOLS
Listed By / Shown By
Listed By
Agency Name: EXP Realty, LLC
Agency Phone: 8668257169
Shown By
Agent Name: Patti Lillard
Agent Phone: (540) 718-3300
Agency Title: Montague Miller & Co. Realtors



Privacy Policy / DMCA Notice / ADA Accessibility


This site is hosted, designed and copyright
© 1994 - 2026 by
Delta Media Group, Inc. -- Patent Pending --
Agency License Information: Montague, Miller & Co. is licensed in the state of Virginia.
3701 Roxbury Lane | MLS# VAFX2346672
This property located at 3701 Roxbury Lane , Alexandria, VA 22309 is currently listed for rent with an asking price of $3,400 / Monthly. Roxbury Lane is located within the FAIRFAX COUNTY PUBLIC SCHOOLS school district. Search Alexandria real estate on plillard.montaguemiller.com today.