

BEDS2
BATHS2 full
SQUARE FEET1,438
MLS#VAFX2342214
STATUSACTIVE
PROPERTY TYPEResidential - Single Family
SUBDIVISIONSUNNY VIEW
SCHOOLFAIRFAX COUNTY PUBLIC SCHOOLS
Property Description
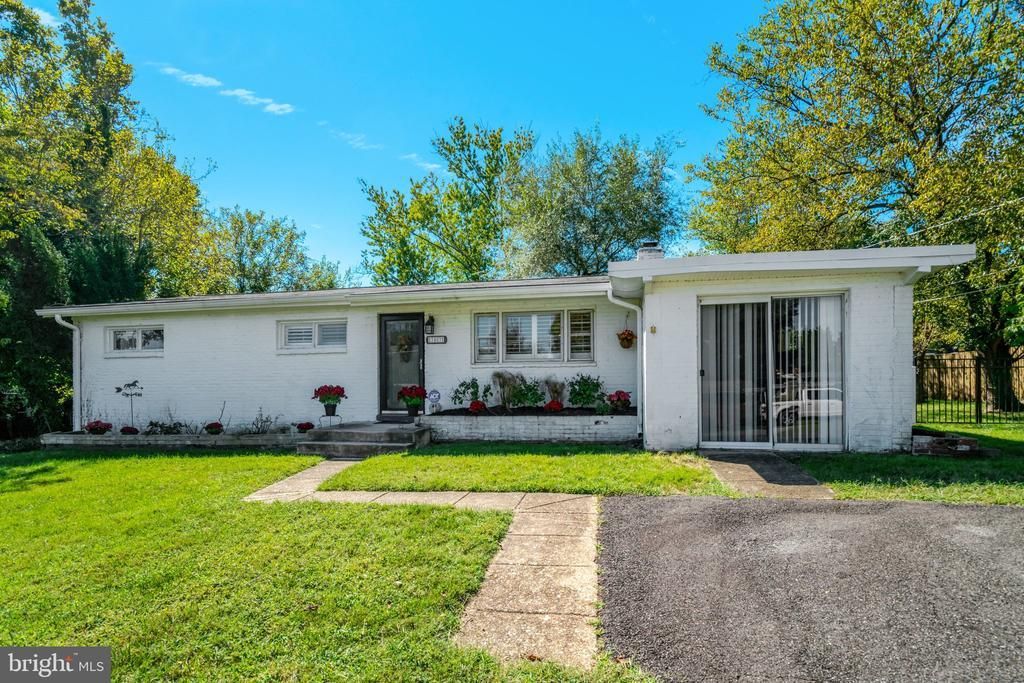
Incredible Chance to Purchase a Well-Maintained Detached Home! * Bright and Cheerful Atmosphere * Fresh Paint and Professionally Prepped * Gleaming Hardwood Floors * One-Level Living at It's Finest! * Converted Three BR's to Two * Den/Office * Snuggled Comfortably off the Beaten Path in the Historic Sunny View * Short Distance to Huntington and Springfield Metro, Abundant Shopping, Cool Eateries, Major Commuting Routes * Military Bases, National Harbor, Mt Vernon, Parks and Recreation, Old Town Alexandria, and Incredibly Historical Sites * 15K+ Sq Foot Level Yard * Fully Fenced Back Yard w/Storage Shed * 4+ Car Driveway * Open Sundays!
Property Features
Property Type: Residential - Single Family
Cooling: Central A/C
Fireplaces: 1
Fuel Type: Oil
Heating: Hot Water
Home Style: Ranch/Rambler
Lot Size: 0.35 Acres
Roof Type: Asphalt
Stories: 1.0
Taxes: $7,222
Year Built: 1956
Feature Descriptions
Additional Structures: Above Grade
Appliances: Dishwasher, Dryer, Exhaust Fan, Refrigerator, Stove, Washer
Building Name: SUNNYVIEW
Days on Site: 31
Exterior: Brick
Fencing: Rear
Interior: Primary Bath(s), Window Treatments
Lot Dimensions: 0.35 Acre(S)
Pet Restrictions: Dogs OK
Sewer: Public Sewer
Special View Info: Other
SQFT Above Finished: 1438
SQFT Total Finished: 1438
Structure Type: Detached
Utilities: Cable TV Available
Water: Public
Local Schools
High School: MOUNT VERNON
Middle School: WHITMAN
Elementary School: RIVERSIDE
School District: FAIRFAX COUNTY PUBLIC SCHOOLS
Listed By / Shown By
Listed By
Agency Name: KW Metro Center
Agency Phone: 7035644000
Shown By
Agent Name: Patti Lillard
Agent Phone: (540) 718-3300
Agency Title: Montague Miller & Co. Realtors

Estimate Your Payment
Estimated Payment
$ 2,175.10 per month $1,390.98 Principal & Interest $601.83 Property Tax $182.29 Homeowner's InsuranceChange Payment Information


Privacy Policy / DMCA Notice / ADA Accessibility


This site is hosted, designed and copyright
© 1994 - 2026 by
Delta Media Group, Inc. -- Patent Pending --
Agency License Information: Montague, Miller & Co. is licensed in the state of Virginia.
3403 Ayers Drive | MLS# VAFX2342214
This single family home located at 3403 Ayers Drive, Alexandria, VA 22309 is currently listed for sale with an asking price of $625,000. This property was built in 1956 and has 2 bedrooms and 2 full baths with 1438 sq. ft. Ayers Drive is located in the SUNNY VIEW subdivision within the FAIRFAX COUNTY PUBLIC SCHOOLS school district. Search SUNNY VIEW real estate on plillard.montaguemiller.com today.