

BEDS3
BATHS3 full 1 partial
SQUARE FEET2,266
MLS#VAPW2116958
STATUSACTIVE
PROPERTY TYPEResidential - Townhouse
SUBDIVISIONPRINCETON WOODS
SCHOOLPRINCE WILLIAM COUNTY PUBLIC SCHOOLS
Property Description
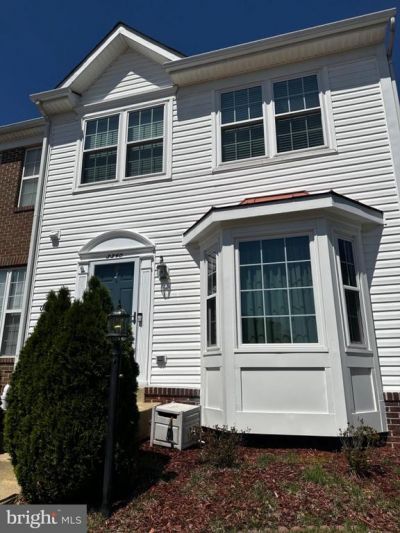
Completely upgraded and Move-in Ready!!!! Lovingly maintained spacious End Unit townhome located in the sought after community of Princeton Woods. This home offers an exceptional combination of space, updates, and value. Rare three-level rear bump-outs expand the living area on every floor and fill the home with natural light. The main level features hardwood floors comfortable livingroom, updated kitchen with granite countertops, stainless steel appliances and ample cabinetry. The large rear deck provides space for entertaining or relaxing and offers an opportunity for simple personalization. Upstairs, the expansive primary suite is enhanced by the bumpout design and boasts a huge walk-in closet and a beautifully remodeled bath with walk-in shower and marble flooring. The fully finished lower level offers a spacious rec room and full bath, ideal for guest, hobbies, work or play. Major updates include, New Roof, New Heating and Air Conditioning system, Updated Windows, fresh paint, hardwood floors. New carpet throughout, deck, and fenced backyard with storage shed. This is a One Owner home looking for tender Loving Care!
Property Features
Property Type: Residential - Townhouse
Basement: Fully Finished
Basement: Yes
Cooling: Central A/C
Fuel Type: Natural Gas
Heating: Forced Air
Home Style: Colonial
Lot Size: 0.06 Acres
Stories: 2.0
Taxes: $4,116
Year Built: 2001
Feature Descriptions
Additional Structures: Above Grade, Below Grade
Days on Site: 71
Exterior: Aluminum Siding, Vinyl Siding
Fencing: Wood
Flooring: Carpet, Hardwood
HOA Fee: $111.00/Monthly
Interior: Breakfast Area, Ceiling Fan(s), Combination Dining/Living, Family Room Off Kitchen, Kitchen - Country, Wood Floors, Upgraded Countertops, Floor Plan - Open
Lot Dimensions: 0.06 Acre(S)
Parking Features: Assigned
Rooms: Living Room, Dining Room, Kitchen, Family Room, Breakfast Room, Laundry, Recreation Room, Bonus Room
Sewer: Public Sewer
SQFT Above Finished: 1544
SQFT Below Finished: 722
SQFT Total Finished: 2266
Structure Type: End of Row/Townhouse
Utilities: Natural Gas Available, Electric Available, Cable TV Available, Phone Available
Water: Public
Windows: Bay/Bow
Local Schools
School District: PRINCE WILLIAM COUNTY PUBLIC SCHOOLS
Listed By / Shown By
Listed By
Agency Name: Jobin Realty
Agency Phone: 7039133017
Shown By
Agent Name: Patti Lillard
Agent Phone: (540) 718-3300
Agency Title: Montague Miller & Co. Realtors

Estimate Your Payment
Estimated Payment
$ 1,513.51 per month $1,034.89 Principal & Interest $343.00 Property Tax $135.63 Homeowner's InsuranceChange Payment Information


Privacy Policy / DMCA Notice / ADA Accessibility


This site is hosted, designed and copyright
© 1994 - 2026 by
Delta Media Group, Inc. -- Patent Pending --
Agency License Information: Montague, Miller & Co. is licensed in the state of Virginia.
3340 Vineland Place | MLS# VAPW2116958
This townhouse located at 3340 Vineland Place, Dumfries, VA 22026 is currently listed for sale with an asking price of $465,000. This property was built in 2001 and has 3 bedrooms and 3 full and 1 partial baths with 2266 sq. ft. Vineland Place is located in the PRINCETON WOODS subdivision within the PRINCE WILLIAM COUNTY PUBLIC SCHOOLS school district. Search PRINCETON WOODS real estate on plillard.montaguemiller.com today.