

BEDS7
BATHS5 full 1 partial
SQUARE FEET5,528
MLS#VAAR2072636
STATUSACTIVE
PROPERTY TYPEResidential - Single Family
SUBDIVISIONASHTON HEIGHTS
SCHOOLARLINGTON COUNTY PUBLIC SCHOOLS
Property Description
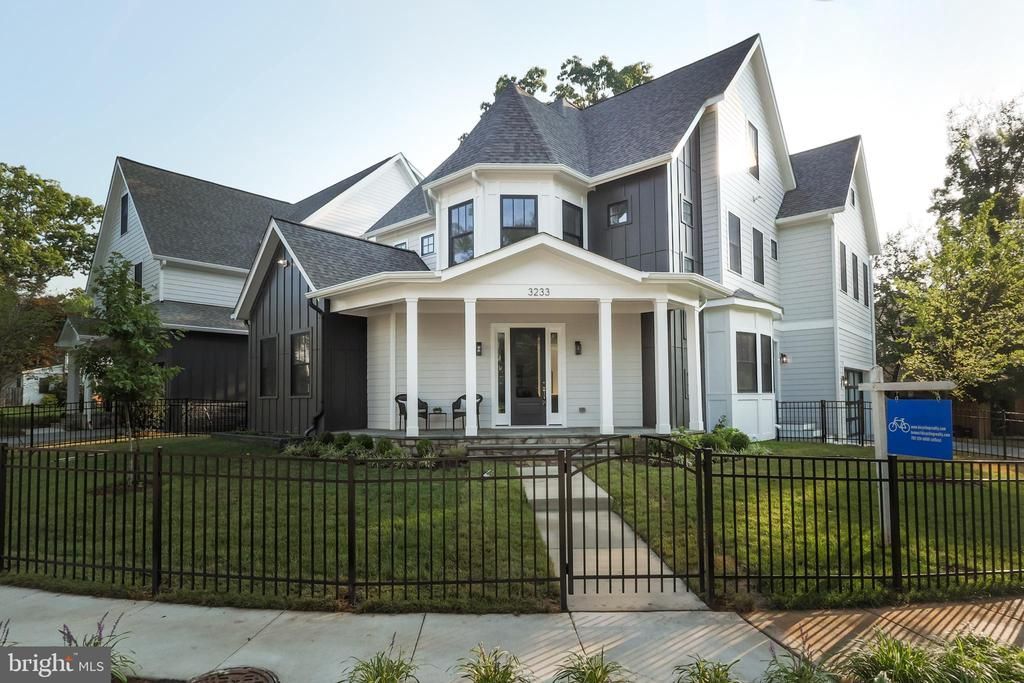
**Open Houses Saturday, July 18th from 2 - 4 PM; and Sunday, 19th, 1 - 2:30 PM** Fresh to the market now: An exceptional luxury craftsman style home in the heart of sought after Ashton Heights. This brand new construction designed by Bukont Homes and built by Saffer Properties, is refined luxury in a premier location; walkable, bikeable or a short car ride to a host of urban amenities including the Clarendon and VA Square Metros and the bustling orange line corridor. At 5,528 SF (4254 finished SF, 1274 SF lower level) across four thoughtfully designed levels, this modern home features 6 bedrooms, 6 baths, blending timeless elegance with modern comfort. The main level impresses with soaring 10-foot ceilings and exquisite wide-plank European White Oak (Open Grain Brushed) hardwood flooring throughout. At the heart of the home, a stunning gourmet kitchen showcases sleek custom cabinetry, quartz countertops, a center island, Thermador appliances, and a seamless flow into the spacious family room, anchored by a floor to ceiling gas fireplace. An elegant formal dining room is bathed in natural light, creating an ideal setting for gatherings both intimate and grand. The main level is further enhanced by a private guest suite or executive office, a custom mudroom with built-in cubbies, and a stylish powder room. Upstairs, the luxurious primary suite serves as a true retreat, complete with dual custom walk-in closets, and a spa-inspired bath featuring heated floors, dual vanities, a freestanding soaking tub, and an oversized glass-enclosed shower. The walk-out lower level is designed for both relaxation and recreation, offering a spacious entertainment room, a dedicated exercise room, and an additional bedroom with a full bath. The home also features PlyGem windows, a hot water recirculation line and pump to ensure fast hot water delivery to the top-floor bathrooms. gleaming hardwood floors, custom molding, wood staircases, numerous walk-in closets, maintenance free Trex decking, lush landscaping, ample storage, 3 heating and cooling zones, and an oversized 2-car garage and paver driveway. This new construction is priced at an amazingly reasonable $520 per SF. What’s not to love? Zoned for Long Branch Elementary, Thomas Jefferson Middle School, Washington-Liberty High School.
Property Features
Property Type: Residential - Single Family
Basement: Yes
Basement: Connecting Stairway, Fully Finished, Outside Entrance
Cooling: Central A/C, Ceiling Fan(s)
Fireplaces: 1
Fuel Type: Natural Gas
Garage: 2
Heating: Forced Air
Home Style: Craftsman
Lot Size: 0.16 Acres
Stories: 4.0
Taxes: $6,021
Year Built: 2026
Feature Descriptions
Additional Structures: Above Grade, Below Grade
Days on Site: 77
Exterior: HardiPlank Type
Fireplace: Mantel(s), Gas/Propane
Flooring: Hardwood, Heated, Luxury Vinyl Tile
Location: Suburban
Lot: Landscaping
Lot Dimensions: 0.16 Acre(S)
Parking Features: Concrete Driveway
Parking Notes: 4 Total Parking Spaces
Pet Restrictions: No Pet Restrictions
Sewer: Public Sewer
SQFT Above Finished: 4254
SQFT Below Finished: 1274
SQFT Total Finished: 5528
Structure Type: Detached
Total Garage/Parking Spaces: 4
Water: Public
Local Schools
High School: WASHINGTON-LIBERTY
Middle School: JEFFERSON
Elementary School: LONG BRANCH
School District: ARLINGTON COUNTY PUBLIC SCHOOLS
Listed By / Shown By
Listed By
Agency Name: KW Metro Center
Agency Phone: 7032246000
Shown By
Agent Name: Patti Lillard
Agent Phone: (540) 718-3300
Agency Title: Montague Miller & Co. Realtors

Estimate Your Payment
Estimated Payment
$ 7,738.80 per month $6,398.50 Principal & Interest $501.75 Property Tax $838.54 Homeowner's InsuranceChange Payment Information


Privacy Policy / DMCA Notice / ADA Accessibility


This site is hosted, designed and copyright
© 1994 - 2026 by
Delta Media Group, Inc. -- Patent Pending --
Agency License Information: Montague, Miller & Co. is licensed in the state of Virginia.
3233 4th Street N | MLS# VAAR2072636
This single family home located at 3233 4th Street N, Arlington, VA 22201 is currently listed for sale with an asking price of $2,875,000. This property was built in 2026 and has 7 bedrooms and 5 full and 1 partial baths with 5528 sq. ft. 4th Street N is located in the ASHTON HEIGHTS subdivision within the ARLINGTON COUNTY PUBLIC SCHOOLS school district. Search ASHTON HEIGHTS real estate on plillard.montaguemiller.com today.