

BEDS1
BATHS1 full
SQUARE FEET767
MLS#VAAR2081084
STATUSACTIVE
PROPERTY TYPERental - Condominium
SUBDIVISIONFAIRLINGTON VILLAGES
SCHOOLARLINGTON COUNTY PUBLIC SCHOOLS
Property Description
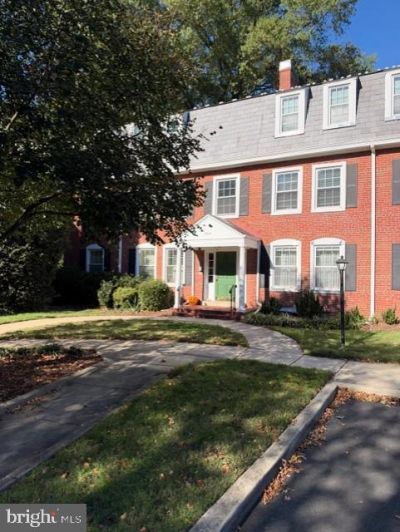
Fantastic opportunity in Fairlington Villages with easy commuter access to Rte 7 and I-395. 767 square feet, 1 bedroom 1 bathroom top floor condo with no neighbors above. Available immediately. Brand new carpeting in primary bedroom. Real hardwood floors in living room and dining room. Updated kitchen and bath. Newer replacement windows. Tenant pays electric and internet, all other utility costs covered by condo fee which is paid by landlord. Pets are welcome on a case by case basis, 30 pound weight limit and a $400 non refundable deposit. $50 application fee per person, $2300 security deposit due at lease signing. 1st months rent and pet deposit (if applicable) due before keys are exchanged.
Property Features
Property Type: Rental - Condominium
Cooling: Ceiling Fan(s), Central A/C, Heat Pump(s)
Fuel Type: Electric
Heating: Heat Pump - Electric BackUp
Home Style: Colonial, Unit/Flat
Roof Type: Architectural Shingle
Stories: 3.0
Year Built: 1944
Feature Descriptions
Additional Structures: Above Grade, Below Grade
Appliances: Built-In Range, Dishwasher, Disposal, Dryer - Electric, Dryer - Front Loading, Exhaust Fan, Microwave, Oven - Self Cleaning, Oven - Single, Oven/Range - Electric, Refrigerator, Washer - Front Loading, Washer/Dryer Stacked, Water Heater
Days on Site: 1
Exterior: Brick
Exterior: Play Area, Sidewalks, Sport Court, Street Lights, Tennis Court(s)
Flooring: Hardwood, Carpet, Laminated, Ceramic Tile
Interior: Attic, Bathroom - Tub Shower, Carpet, Ceiling Fan(s), Dining Area, Floor Plan - Open, Kitchen - Galley, Primary Bath(s), Recessed Lighting, Upgraded Countertops, Walk-in Closet(s), Window Treatments, Wood Floors
Number of Rooms: 5
Parking Features: Off Street, On Street, Parking Lot, Lighted Parking, Paved Parking, Rented/Permit Required, Unassigned
Pet Restrictions: Case by Case Basis, Cats OK, Dogs OK, Pet Addendum/Deposit, Size/Weight Restriction, Number Limit
Rent Includes: Common Area Maintenance, Grounds Maintenance, HOA/Condo Fee, Parking, Pool Maintenance, Sewer, Snow Removal, Taxes, Trash Removal, Water
Rooms: Living Room, Dining Room, Primary Bedroom, Kitchen, Laundry, Primary Bathroom
Sewer: Public Sewer
SQFT Above Finished: 767
SQFT Total Finished: 767
Structure Type: Unit/Flat/Apartment
Utilities: Cable TV Available, Electric Available, Phone Available, Sewer Available, Water Available
Water: Public
Windows: Double Hung, Replacement, Screens
Local Schools
School District: ARLINGTON COUNTY PUBLIC SCHOOLS
Listed By / Shown By
Listed By
Agency Name: Coldwell Banker Realty
Agency Phone: 7037718888
Shown By
Agent Name: Patti Lillard
Agent Phone: (540) 718-3300
Agency Title: Montague Miller & Co. Realtors



Privacy Policy / DMCA Notice / ADA Accessibility


This site is hosted, designed and copyright
© 1994 - 2026 by
Delta Media Group, Inc. -- Patent Pending --
Agency License Information: Montague, Miller & Co. is licensed in the state of Virginia.
3014 S Abingdon Street, Unit C1 | MLS# VAAR2081084
This property located at 3014 S Abingdon Street, Unit C1, Arlington, VA 22206 is currently listed for rent with an asking price of $2,300 / Monthly. S Abingdon Street, Unit C1 is located within the ARLINGTON COUNTY PUBLIC SCHOOLS school district. Search Arlington real estate on plillard.montaguemiller.com today.