

BEDS4
BATHS3 full
SQUARE FEET3,344
MLS#VAAR2075984
STATUSACTIVE
PROPERTY TYPEResidential - Single Family
SUBDIVISIONAURORA HILLS
SCHOOLARLINGTON COUNTY PUBLIC SCHOOLS
Property Description
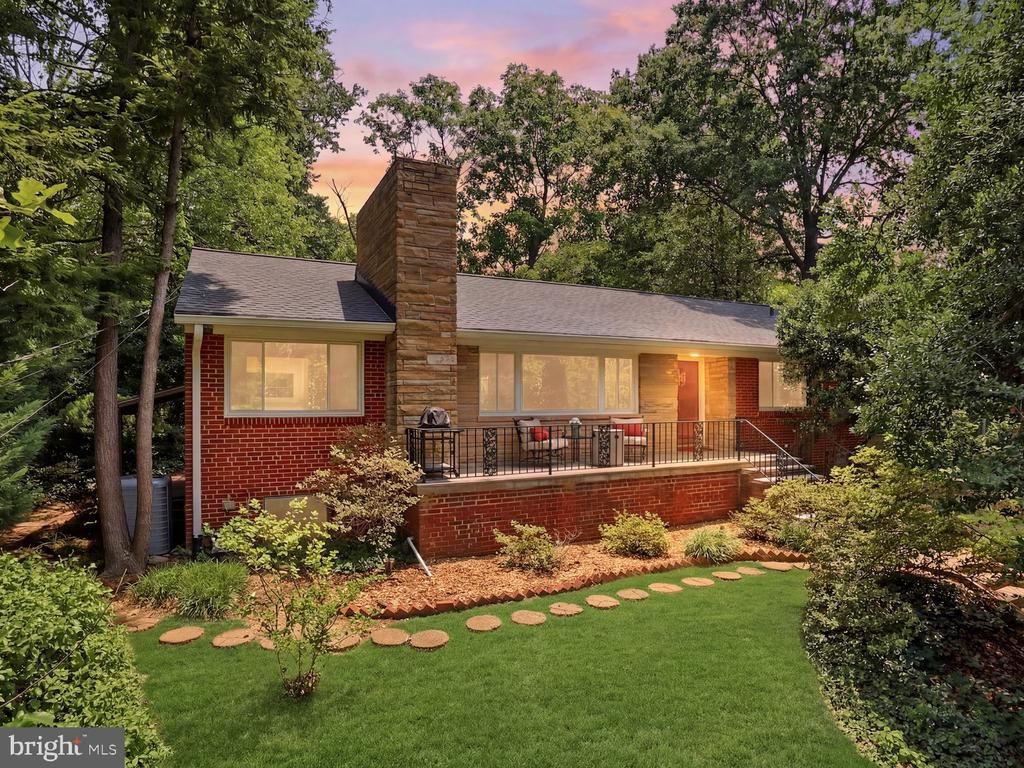
**ASSUMABLE VA LOAN FOR A VETERAN AT 2.375% INTEREST RATE! Ask agent for details!** Welcome home! This charming and rare Mid Century Modern rambler sits on a quiet, generously set-back lot in Arlington's highly desirable Aurora Hills neighborhood — 3,500+ square feet on a .31-acre lot, tucked into a peaceful wooded setting. A wide slate front porch leads to an elegant wooden entry door, and bright, cheerful rooms with an abundance of windows fill the home with natural light year-round. The large living room offers a coat closet, stunning two-sided stone fireplace, and an enormous picture window; the adjacent breakfast room makes a perfect reading nook, home office, or play space. The kitchen is the centerpiece — open to a spacious dining room and a tremendous great room with vaulted ceilings, skylights, and windows overlooking nature on three sides — and features freshly painted white cabinetry for a bright, clean look, a newer cooktop, stainless steel wall oven, built-in microwave, refrigerator and dishwasher, white quartz counters with an oversized undermount sink, recessed lighting, and a counter-height peninsula with seating. The dining room hosts large gatherings with ease and leads to the lower level. Three bedrooms complete the main floor, including a generous owner's suite with a freshly reglazed white bathroom and walk-in closet; the second and third bedrooms share a beautiful hall bath with skylight and built-in shelving. A bonus room off the third bedroom, with pine ceiling and its own exterior entrance, suits a home office or hot tub. Potential for a full basement apartment w/walkout offers phenomenal potential for a rentable unit, in-law, or au pair suite — a floor plan built for entertaining and easy multi-generational living, nearly doubling the home's livable square footage. Freshly painted, it includes a full bath with walk-in shower, rec room/living area, second full kitchen with butcher block counters, second laundry space, separate utility room, luxury vinyl plank flooring, built-in storage, a room that could serve as a fourth bedroom (NTC), and a sizable unfinished storage area for hobbies and overflow. Outside, a private driveway plus rear alley access provide off-street parking for up to six cars, leading to a tranquil, garden-ready backyard with a newly installed paver patio and sitting area, a freshly painted white gazebo, and a fountain. Meticulously maintained with details you'll appreciate throughout, this home checks every box — and offers an unbeatable close-in location near Metro, top schools, shopping, the Pentagon, Crystal City and more. New Roof & Skylights (2025), Patio paver project (2023), New paint, Refreshed kitchen and bathrooms and more!
Property Features
Property Type: Residential - Single Family
Basement: Yes
Cooling: Central A/C
Fireplaces: 2
Fuel Type: Natural Gas
Heating: Forced Air
Home Style: Ranch/Rambler, Raised Ranch/Rambler, Mid-Century Mod
Lot Size: 0.31 Acres
Stories: 2.0
Taxes: $13,940
Year Built: 1958
Feature Descriptions
Additional Structures: Above Grade, Below Grade
Appliances: Built-In Microwave, Dryer, Washer, Cooktop, Dishwasher, Disposal, Refrigerator, Stove, Oven - Wall
Days on Site: 16
Exterior: Brick
Flooring: Hardwood
Lot Dimensions: 0.31 Acre(S)
Rooms: Living Room, Dining Room, Primary Bedroom, Bedroom 2,Bedroom 3,Kitchen, Family Room, Study, Sun/Florida Room, Laundry, Recreation Room, Storage Room, Utility Room, Primary Bathroom
Sewer: Public Sewer
Special View Info: Trees/Woods
SQFT Above Finished: 1991
SQFT Below Finished: 1353
SQFT Total Finished: 3344
Structure Type: Detached
Water: Public
Room Sizes
Living Room: 22 x 12 Level - Main
Dining Room: 13 x 12 Level - Main
Kitchen: 14 x 10 Level - Main
Family Room: 23 x 17 Level - Main
Sun/Florida Room: 15 x 12 Level - Main
Primary Bedroom: 13 x 12 Level - Main
Primary Bathroom: 7 x 5 Level - Main
Bedroom 2: 12 x 10 Level - Main
Bedroom 3: 11 x 10 Level - Main
Recreation Room: 26 x 24 Level - Lower 1
Kitchen: 13 x 12 Level - Lower 1
Laundry: 15 x 10 Level - Lower 1
Utility Room: 9 x 7 Level - Lower 1
Storage Room: 25 x 5 Level - Lower 1
Study: 15 x 12 Level - Lower 1
Local Schools
High School: WAKEFIELD
Middle School: GUNSTON
Elementary School: OAKRIDGE
School District: ARLINGTON COUNTY PUBLIC SCHOOLS
Listed By / Shown By
Listed By
Agency Name: KW Metro Center
Agency Phone: 7035353610
Shown By
Agent Name: Patti Lillard
Agent Phone: (540) 718-3300
Agency Title: Montague Miller & Co. Realtors

Estimate Your Payment
Estimated Payment
$ 4,559.93 per month $3,004.51 Principal & Interest $1,161.67 Property Tax $393.75 Homeowner's InsuranceChange Payment Information


Privacy Policy / DMCA Notice / ADA Accessibility


This site is hosted, designed and copyright
© 1994 - 2026 by
Delta Media Group, Inc. -- Patent Pending --
Agency License Information: Montague, Miller & Co. is licensed in the state of Virginia.
2615 S June Street | MLS# VAAR2075984
This single family home located at 2615 S June Street, Arlington, VA 22202 is currently listed for sale with an asking price of $1,350,000. This property was built in 1958 and has 4 bedrooms and 3 full baths with 3344 sq. ft. S June Street is located in the AURORA HILLS subdivision within the ARLINGTON COUNTY PUBLIC SCHOOLS school district. Search AURORA HILLS real estate on plillard.montaguemiller.com today.