

BEDS3
BATHS2 full 1 partial
SQUARE FEET1,833
MLS#683254
STATUS
PROPERTY TYPEResidential -
SUBDIVISIONCOLONIAL CIRCLE
Property Description
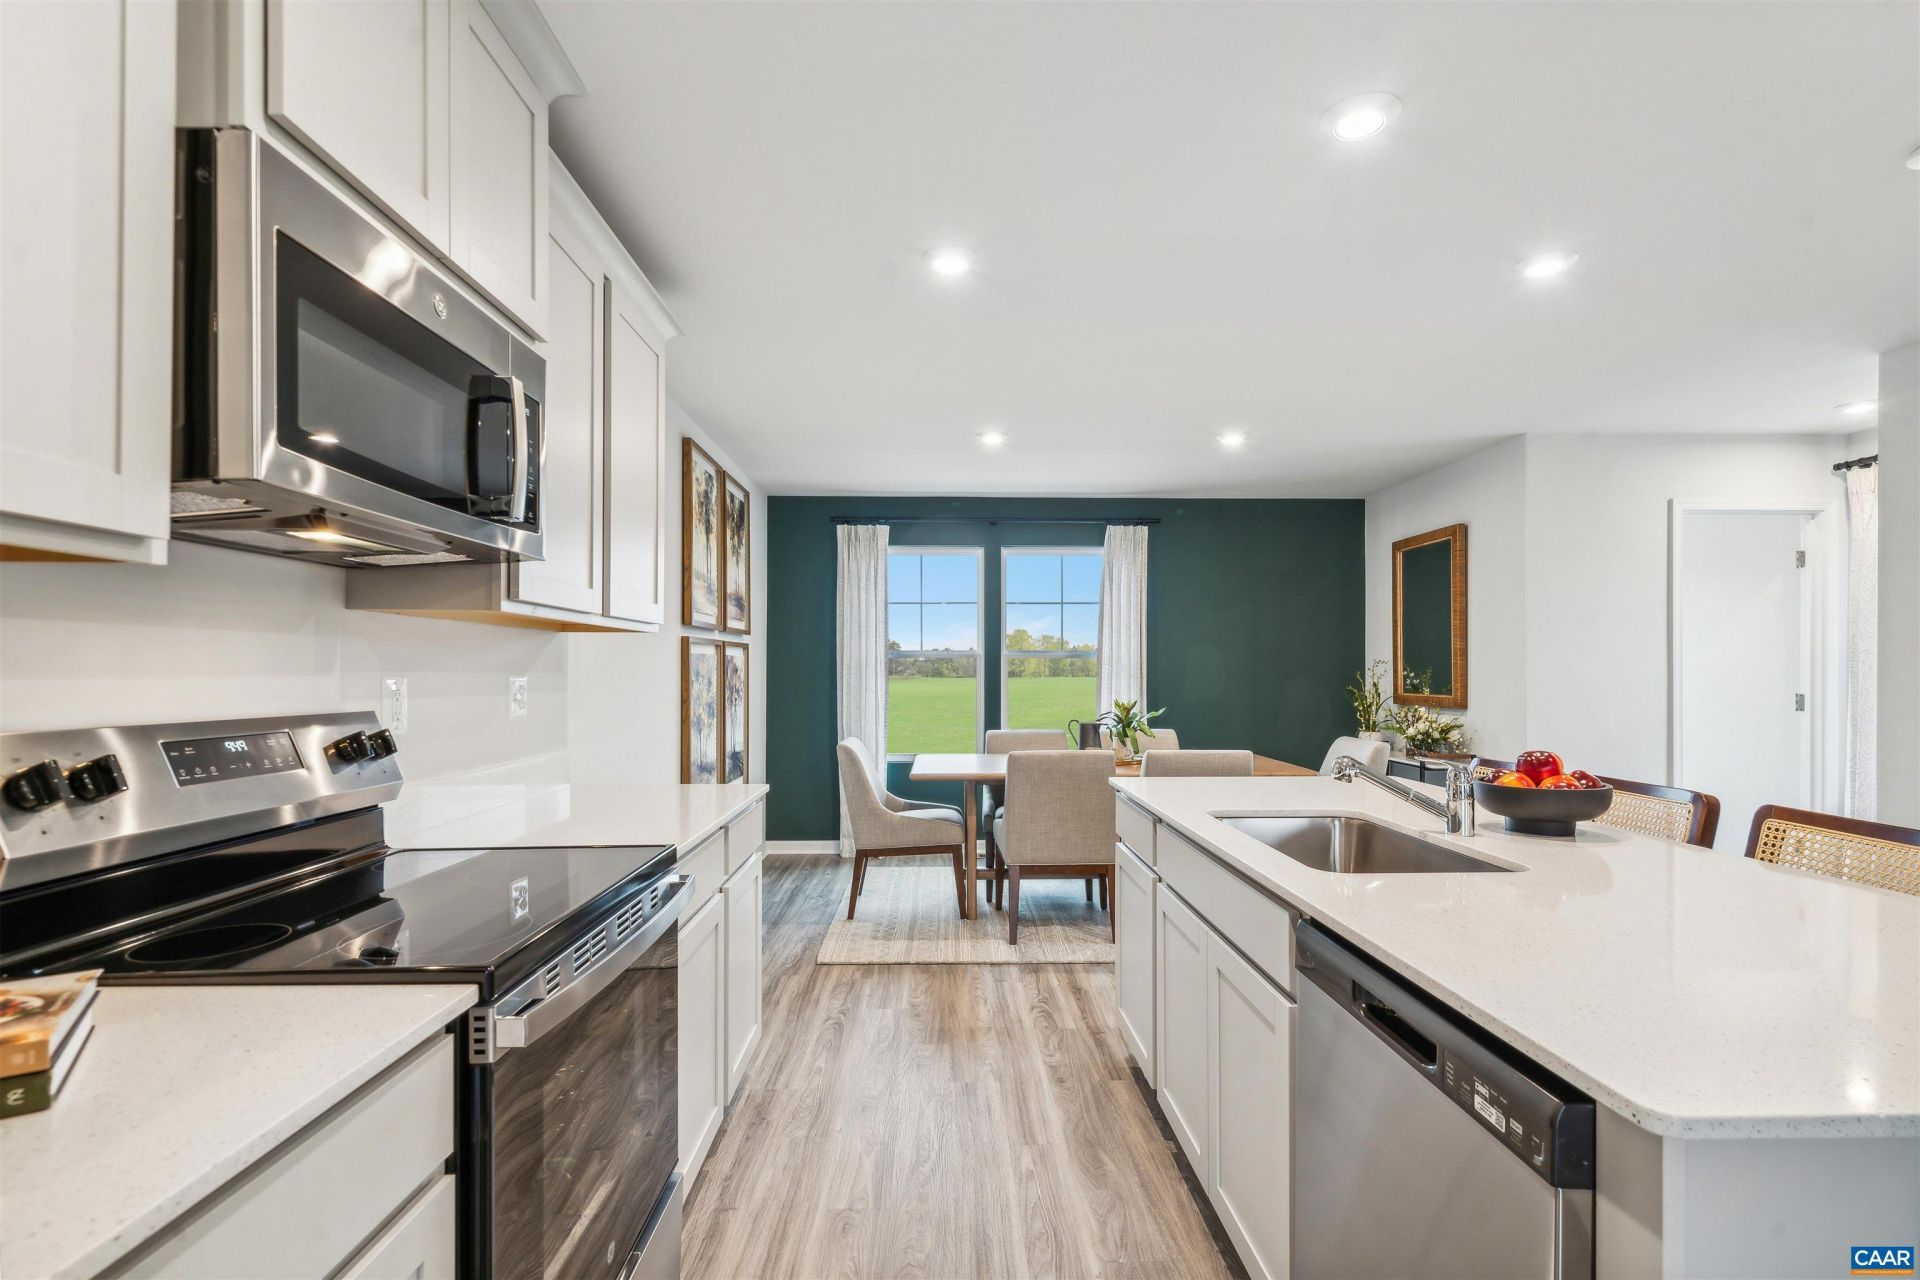
Discover the Piper at Essence at Colonial Circle! Perfect for first-time buyers or those looking to downsize, this affordable 3-bedroom, 2.5-bath townhome offers 1,833 sq. ft. of stylish, functional living space across three levels. The entry level features a spacious rec room and powder room with backyard access, ideal for a home office, gym, or additional living space. The open-concept main level showcases a large living room, expansive deck, dining area, and a modern kitchen with stainless steel appliances, quartz countertops, and a center island. A conveniently located powder room completes the floor. Upstairs, enjoy bedroom-level laundry with washer and dryer included, a private owner's suite with walk-in closet and en-suite bath, plus two additional bedrooms and a full bath. Situated in a convenient location within the community and close to future retail offerings, this home combines comfort and convenience. Ask about up to $20,000 in closing cost assistance and make the Piper your new home today!
Property Features
Property Type: Residential -
Cooling: Central Air, Heat Pump
Garage: 1 car attached
Heating: Electric, Heat Pump
Lot Size: 0.04 Acres
Stories: 3.0
Taxes: $2,873
Year Built: 2026
Amenities
Eat-in Kitchen
Kitchen Island
Feature Descriptions
Appliances: ENERGY STAR Qualified Appliances, Microwave, Refrigerator
Association Amenities: Picnic Area, Playground, Trail(s)
Exterior: Stick Built, Vinyl Siding
Flooring: Carpet, Luxury Vinyl Plank
HOA: Yes
HOA Fee: 95/ Monthly
Parcel#: Lot 86
Parking: Asphalt, Attached, Garage Faces Front, Garage
Parking Notes: Asphalt, Attached, Garage Faces Front, Garage
Patio/Porch: Deck
Sewer: Public Sewer
Utilities: Cable Available, Fiber Optic Available
Water: Public
Local Schools
High School: Fluvanna
Middle School: Fluvanna
Elementary School: Central (Fluvanna)
Listed By / Shown By
Listed By
Agency Name: SM BROKERAGE, LLC
Agency Phone: 804-253-0325
Shown By
Agent Name: Patti Lillard
Agent Phone: (540) 718-3300
Agency Title: Montague Miller & Co. Realtors

Estimate Your Payment
Estimated Payment
$ 1,031.06 per month $699.92 Principal & Interest $239.42 Property Tax $91.73 Homeowner's InsuranceChange Payment Information


Privacy Policy / DMCA Notice / ADA Accessibility


This site is hosted, designed and copyright
© 1994 - 2026 by
Delta Media Group, Inc. -- Patent Pending --
Agency License Information: Montague, Miller & Co. is licensed in the state of Virginia.
261 Oldfield Dr | MLS# 683254
This home located at 261 Oldfield Dr , Charlottesville, VA 22902 is currently listed for sale with an asking price of $314,490. This property was built in 2026 and has 3 bedrooms and 2 full and 1 partial baths with 1833 sq. ft. Oldfield Dr is located in the COLONIAL CIRCLE subdivision. Search COLONIAL CIRCLE real estate on plillard.montaguemiller.com today.