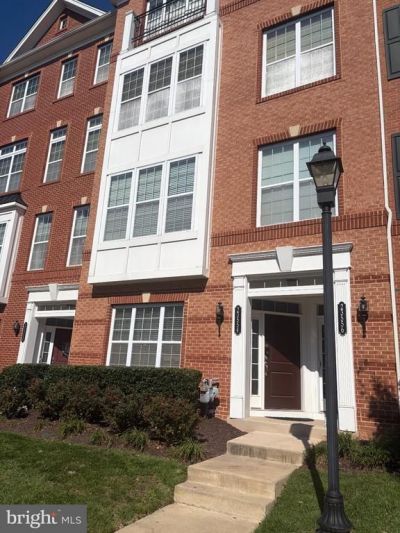


BEDS3
BATHS2 full 1 partial
SQUARE FEET1,625
MLS#VALO2138574
STATUSACTIVE
PROPERTY TYPEResidential - Townhouse
SUBDIVISIONBUCKINGHAM AT LOUDOUN VALLEY
SCHOOLLOUDOUN COUNTY PUBLIC SCHOOLS
Property Description
Move in ready home located in the desirable Loudoun Valley community! Open main level floor plan great for entertaining, spacious living area that flows into dining space, with a half bath on main level, entrance from garage into kitchen, with gas cooking, stainless appliances, tile backsplash. The upper level offers a large primary suite with walk-in closet, private balcony, large private bath with tile upgrades. Upper-level laundry, 2 spacious bedrooms with lots of natural light. INTERIOR PHOTOS TO COME
Property Features
Property Type: Residential - Townhouse
Cooling: Heat Pump(s)
Fuel Type: Natural Gas
Garage: 1
Heating: Heat Pump - Electric BackUp, Forced Air
Home Style: Federal
Roof Type: Asphalt
Stories: 2.0
Taxes: $4,108
Year Built: 2017
Feature Descriptions
Additional Structures: Above Grade, Below Grade
Appliances: Built-In Microwave, Dishwasher, Disposal, Dryer, Microwave, Oven/Range - Gas, Refrigerator, Stainless Steel Appliances
Building Name: BUCKINGHAM AT LO
Community Amenities: Bike Trail, Jog/Walk Path, Pool - Outdoor, Picnic Area, Pickleball Courts, Swimming Pool, Tennis Courts, Tot Lots/Playground, Basketball Courts, Common Grounds
Condo/Coop Fee: $163.00/Monthly
Days on Site: 1
Electric: 120/240V
Exterior: Masonry
Exterior: Sidewalks
Flooring: Hardwood, Carpet, Ceramic Tile
HOA Fee: $113.00/Monthly
Interior: Carpet, Ceiling Fan(s), Combination Kitchen/Living, Breakfast Area, Crown Moldings, Dining Area, Floor Plan - Open, Kitchen - Island, Recessed Lighting, Sprinkler System, Upgraded Countertops, Walk-in Closet(s), Wood Floors
Location: Middle Of Block
Parking Features: Limited Common Elements, Lighted Parking, Paved Parking
Parking Notes: 1 Total Parking Spaces
Pet Restrictions: Case by Case Basis, Number Limit, Pet Addendum/Deposit, Size/Weight Restriction
Sewer: Public Sewer
SQFT Above Finished: 1625
SQFT Total Finished: 1625
Structure Type: Interior Row/Townhouse
Total Garage/Parking Spaces: 1
Water: Public
Windows: Insulated, Screens, Sliding
Local Schools
High School: ROCK RIDGE
Middle School: STONE HILL
Elementary School: ROSA LEE CARTER
School District: LOUDOUN COUNTY PUBLIC SCHOOLS
Listed By / Shown By
Listed By
Agency Name: EXP Realty, LLC
Agency Phone: 8668257169
Shown By
Agent Name: Patti Lillard
Agent Phone: (540) 718-3300
Agency Title: Montague Miller & Co. Realtors

Estimate Your Payment
Estimated Payment
$ 1,631.16 per month $1,139.49 Principal & Interest $342.33 Property Tax $149.33 Homeowner's InsuranceChange Payment Information


Privacy Policy / DMCA Notice / ADA Accessibility


This site is hosted, designed and copyright
© 1994 - 2026 by
Delta Media Group, Inc. -- Patent Pending --
Agency License Information: Montague, Miller & Co. is licensed in the state of Virginia.
23554 Buckland Farm Terrace | MLS# VALO2138574
This townhouse located at 23554 Buckland Farm Terrace , Ashburn, VA 20148 is currently listed for sale with an asking price of $512,000. This property was built in 2017 and has 3 bedrooms and 2 full and 1 partial baths with 1625 sq. ft. Buckland Farm Terrace is located in the BUCKINGHAM AT LOUDOUN VALLEY subdivision within the LOUDOUN COUNTY PUBLIC SCHOOLS school district. Search BUCKINGHAM AT LOUDOUN VALLEY real estate on plillard.montaguemiller.com today.