

BEDS3
BATHS3 full 1 partial
SQUARE FEET1,842
MLS#VAFX2329194
STATUSACTIVE
PROPERTY TYPERental - Townhouse
SUBDIVISIONRESTON
SCHOOLFAIRFAX COUNTY PUBLIC SCHOOLS
Property Description
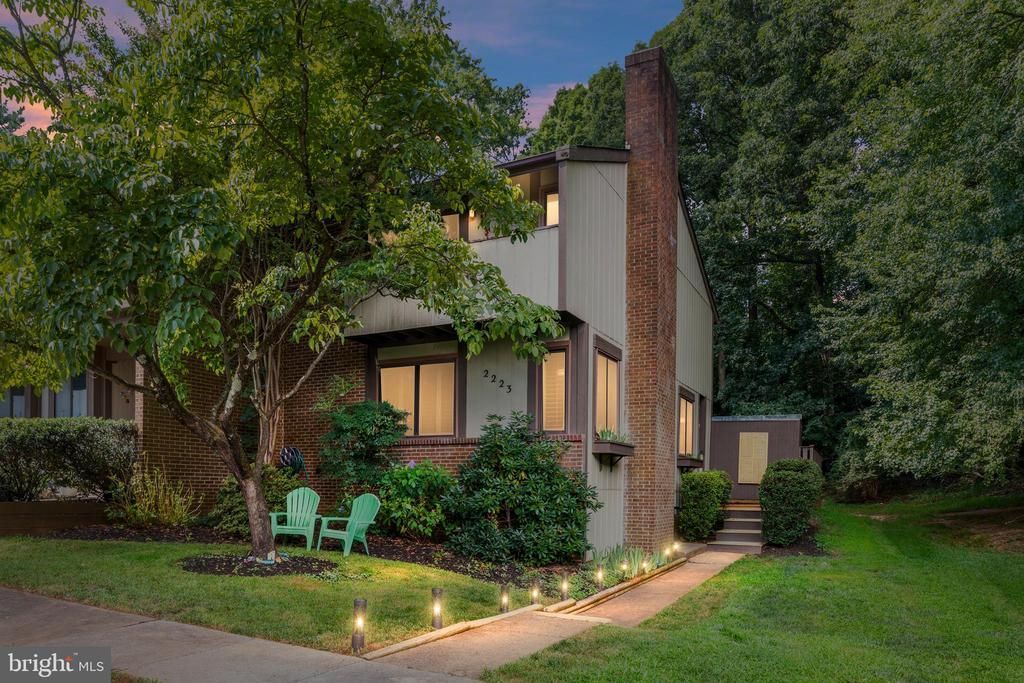
Beautiful End Unit Townhouse, walking distance to all 3 schools in the South Lakes HS Pyramid. Hit the trails, walk to the golf course, bike to the metro, or take the bus up to Reston Town Center. This home has 3 bedrooms, 3.5 bathrooms, and 2 guest/flex spaces in the basement! A smart remodel on the main floor features a walk-in pantry, an open kitchen/dining room, and a wide-open living space with a fireplace. The primary bedroom has a walk-in closet, en-suite bathroom, and a dedicated balcony. There is storage galore in this home, with a large basement storage room, hall closets throughout, and closet organizers in the bedrooms. With a large back deck for lounging or entertaining, two dedicated (assigned) parking spaces, and lots of green space, this is a lovely rental option - get settled before the school year starts! (Available for move-in 8/15). This rental will be professionally managed. $500 nonrefundable pet deposit, $3500 refundable security deposit. Please use the RentSpree link to apply.
Property Features
Property Type: Rental - Townhouse
Basement: Yes
Basement: Connecting Stairway, Fully Finished, Improved, Unfinished, Windows
Cooling: Ceiling Fan(s), Central A/C, Heat Pump(s)
Fireplaces: 1
Fuel Type: Electric
Heating: Heat Pump(s), Humidifier
Home Style: Contemporary
Lot Size: 0.06 Acres
Roof Type: Asphalt
Stories: 3.0
Year Built: 1976
Feature Descriptions
Additional Structures: Above Grade, Below Grade
Appliances: Dishwasher, Disposal, Dryer - Front Loading, Exhaust Fan, Icemaker, Microwave, Refrigerator, Stove, Washer
Building Name: GLENCOURSE CLUSTER/RESTON AS
Community Amenities: Baseball Field, Basketball Courts, Bike Trail, Golf Course Membership Available, Jog/Walk Path, Common Grounds, Pool - Outdoor, Reserved/Assigned Parking, Swimming Pool, Tennis Courts, Tot Lots/Playground
Exterior: Sidewalks
Exterior: Combination, Brick
Fencing: Rear
Fireplace: Mantel(s), Screen
HOA Fee: $315.00/Quarterly
Interior: Dining Area, Upgraded Countertops, Primary Bath(s), Window Treatments, Wood Floors, Floor Plan - Open
Lot: Backs to Trees, Backs - Open Common Area, Corner, Trees/Wooded
Lot Dimensions: 0.06 Acre(S)
Parking Features: Off Street, Assigned
Pet Restrictions: Dogs OK, Case by Case Basis
Rent Includes: Trash Removal
Rooms: Living Room, Dining Room, Primary Bedroom, Bedroom 2,Bedroom 3,Kitchen, Family Room, Foyer, Laundry, Other, Storage Room
Sewer: Public Sewer
Special View Info: Scenic Vista
SQFT Above Finished: 1512
SQFT Below Finished: 330
SQFT Total Finished: 1842
Structure Type: End of Row/Townhouse
Utilities: Cable TV Available
Water: Public
Wooded: Yes
Local Schools
High School: SOUTH LAKES
Middle School: HUGHES
Elementary School: TERRASET
School District: FAIRFAX COUNTY PUBLIC SCHOOLS
Listed By / Shown By
Listed By
Agency Name: Compass
Agency Phone: 7037837485
Shown By
Agent Name: Patti Lillard
Agent Phone: (540) 718-3300
Agency Title: Montague Miller & Co. Realtors



Privacy Policy / DMCA Notice / ADA Accessibility


This site is hosted, designed and copyright
© 1994 - 2026 by
Delta Media Group, Inc. -- Patent Pending --
Agency License Information: Montague, Miller & Co. is licensed in the state of Virginia.
2223 Glencourse Lane | MLS# VAFX2329194
This property located at 2223 Glencourse Lane , Reston, VA 20191 is currently listed for rent with an asking price of $3,500 / Monthly. Glencourse Lane is located within the FAIRFAX COUNTY PUBLIC SCHOOLS school district. Search Reston real estate on plillard.montaguemiller.com today.