

BEDS3
BATHS2 full 1 partial
SQUARE FEET2,882
MLS#NJME2080472
STATUSACTIVE
PROPERTY TYPEResidential - Single Family
SUBDIVISIONFOXMOOR
SCHOOLROBBINSVILLE TWP
Property Description
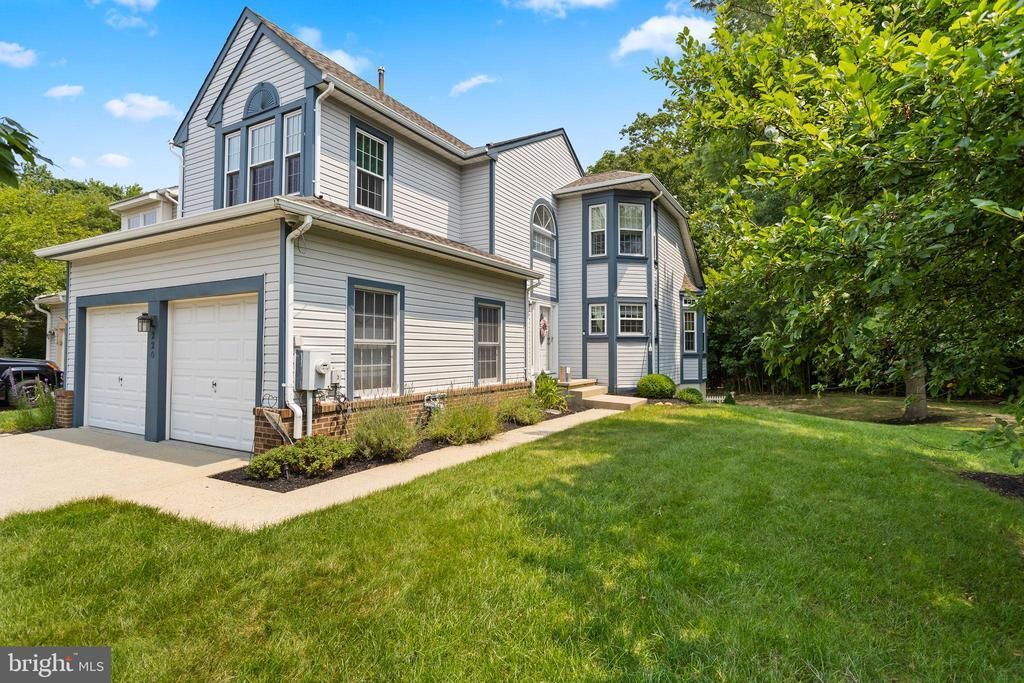
Welcome to this move-in ready premium end-unit townhome in the desirable Miry Run section of Foxmoor! Featuring 3 bedrooms, 2.5 bathrooms, beautifully updated baths, and a rare walk-out finished basement, this home offers the perfect blend of style, space, and convenience. From the moment you arrive, you'll appreciate the expansive driveway and peaceful wooded views. Step inside to an inviting foyer that opens to the formal dining room. The updated kitchen showcases stylish two-tone cabinetry, stainless steel appliances, a breakfast bar, and ample cabinet space. The kitchen flows into a bright living area with soaring cathedral ceilings, currently used as an eat-in dining space, with sliding glass doors leading to a private balcony overlooking the wooded backdrop. The spacious family room is perfect for relaxing or entertaining. Completing the main level are a beautifully updated powder room, laundry room, and direct access to the attached garage. Upstairs, you'll find three generously sized bedrooms and two full bathrooms. The renovated hall bath offers modern finishes, while both secondary bedrooms feature ceiling fans, large closets, and abundant natural light. The private primary suite overlooks the rear of the property and includes a walk-in closet, an additional double-door closet, and a stunning en-suite bathroom fully remodeled in 2026. Enjoy a custom navy double vanity and an oversized walk-in shower with decorative tile inlays and built-in niches. The fully finished walk-out basement is a rare Foxmoor feature, offering flexible living space ideal for a recreation room, home office, gym, or media room. Sliding glass doors lead to a fully fenced backyard with private wooded views, creating the perfect outdoor retreat for relaxing, entertaining, or letting pets play safely. Ideally located close to shopping, dining, parks, and all of Foxmoor's amenities, commuters will love the easy access to the NJ Turnpike, Routes 33, 130, 195, and 295, along with the nearby Hamilton and Princeton Junction NJ Transit stations. This exceptional home combines modern updates, functional living space, and an unbeatable Robbinsville location. Schedule your private showing today!
Property Features
Property Type: Residential - Single Family
Basement: Yes
Basement: Full, Outside Entrance, Fully Finished, Walkout Level
Cooling: Central A/C
Fuel Type: Natural Gas
Garage: 2
Heating: Forced Air
Home Style: Colonial
Lot Size: 0.08 Acres
Roof Type: Shingle
Stories: 2.0
Taxes: $11,555
Year Built: 1994
Feature Descriptions
Additional Structures: Above Grade, Below Grade
Appliances: Built-In Microwave
Community Amenities: Swimming Pool
Exterior: Vinyl Siding
Exterior: Sidewalks, Satellite Dish
HOA Fee: $162.00/Monthly
Interior: Primary Bath(s), Butlers Pantry, Skylight(s), Ceiling Fan(s), Dining Area
Lot: Corner, Cul-de-sac, Rear Yard, SideYard(s)
Lot Dimensions: 0.08 Acre(S)
Municipality: ROBBINSVILLE TWP
Parking Notes: 2 Total Parking Spaces
Rooms: Living Room, Dining Room, Primary Bedroom, Bedroom 2,Kitchen, Family Room, Bedroom 1,Laundry
Sewer: Public Sewer
SQFT Above Finished: 1882
SQFT Below Finished: 1000
SQFT Total Finished: 2882
Structure Type: Twin/Semi-Detached
Total Garage/Parking Spaces: 2
Utilities: Cable TV
Water: Public
Room Sizes
Bedroom 1: 16 x 16 Level - Upper 1
Laundry: 6 x 10 Level - Main
Primary Bedroom: 18 x 20 Level - Upper 1
Kitchen: 20 x 18 Level - Main
Family Room: 18 x 18 Level - Main
Bedroom 2: 12 x 14 Level - Upper 1
Living Room: 15 x 14 Level - Main
Local Schools
High School: ROBBINSVILLE
Middle School: POND ROAD MIDDLE
Elementary School: SHARON E.S.
School District: ROBBINSVILLE TWP
Listed By / Shown By
Listed By
Agency Name: Smires & Associates
Agency Phone: 6092989888
Shown By
Agent Name: Patti Lillard
Agent Phone: (540) 718-3300
Agency Title: Montague Miller & Co. Realtors

Estimate Your Payment
Estimated Payment
$ 2,674.38 per month $1,513.16 Principal & Interest $962.92 Property Tax $198.30 Homeowner's InsuranceChange Payment Information


Privacy Policy / DMCA Notice / ADA Accessibility


This site is hosted, designed and copyright
© 1994 - 2026 by
Delta Media Group, Inc. -- Patent Pending --
Agency License Information: Montague, Miller & Co. is licensed in the state of Virginia.
220 Bromley Place | MLS# NJME2080472
This single family home located at 220 Bromley Place, Robbinsville, NJ 08691 is currently listed for sale with an asking price of $679,900. This property was built in 1994 and has 3 bedrooms and 2 full and 1 partial baths with 2882 sq. ft. Bromley Place is located in the FOXMOOR subdivision within the ROBBINSVILLE TWP school district. Search FOXMOOR real estate on plillard.montaguemiller.com today.