

BEDS4
BATHS2 full 1 partial
SQUARE FEET2,886
MLS#VALO2131486
STATUSACTIVE
PROPERTY TYPEResidential - Single Family
SUBDIVISIONBROADLANDS
SCHOOLLOUDOUN COUNTY PUBLIC SCHOOLS
Property Description
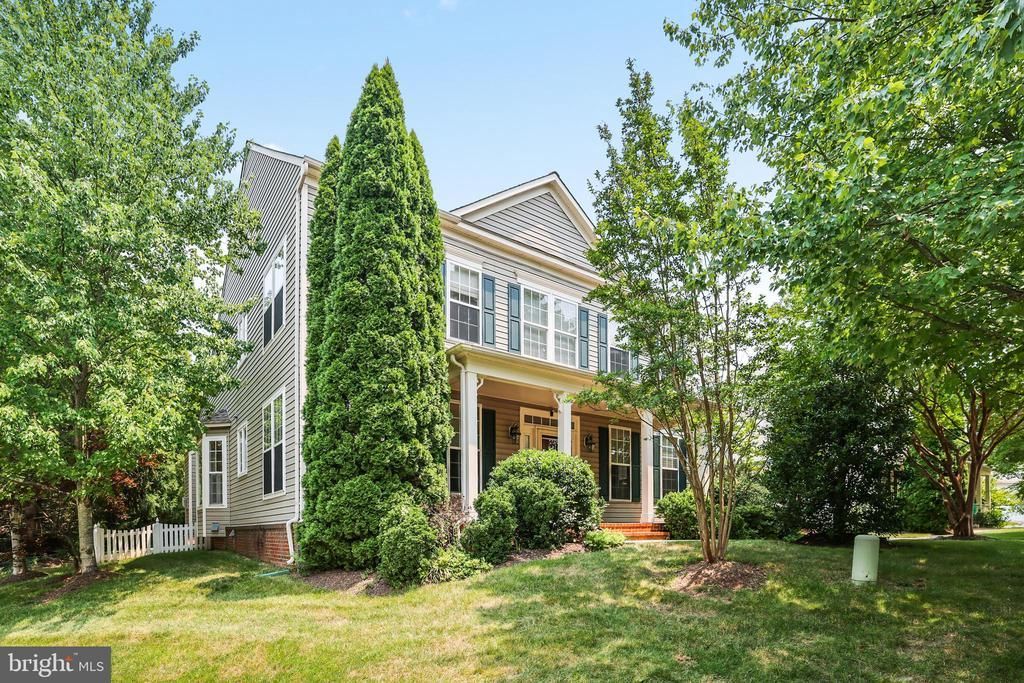
Beautiful Detached Single Family Home in the heart of Ashburn (BROADLANDS), with Primary Suite and Luxury Primary Bath on Main Level. Luxury Vinyl Plank throughout main level. Custom Walk-In Closet in Main Level Primary Suite. Soaking Tub, Separate Walk-In Shower, and Double Vanity in Luxury Primary Bath. Open Floor Plan on Main Level includes Gourmet Kitchen with Stainless Steel Appliances, Corian Counters, Upgraded Cabinets and Backsplash, Recessed Lighting. Laundry Room off Kitchen, leading to Oversized Two Car Garage. Living Room or Main Level Office and Dining Room. Three Spacious Bedrooms Up with Loft. One of the Bedrooms leads to the Walk-In Attic that offers a Ton of Extra Storage. Fully Fenced in Yard and Stone Patio off Main Level. Enjoy all the Amenities of the Broadlands HOA. 15 minutes to Dulles Airport. Located right in between Routes 7 and 50, and 1/2 Mile off the Greenway. Thanks for Showing.
Property Features
Property Type: Residential - Single Family
Cooling: Ceiling Fan(s), Central A/C
Fireplaces: 1
Fuel Type: Natural Gas
Garage: 2
Heating: 90% Forced Air
Home Style: Colonial
Lot Size: 0.26 Acres
Stories: 2.0
Taxes: $6,828
Year Built: 2002
Feature Descriptions
Additional Structures: Above Grade, Below Grade
Appliances: Dishwasher, Disposal, Dryer, Icemaker, Refrigerator, Six Burner Stove, Stainless Steel Appliances, Washer, Water Heater
Exterior: Block, Brick, Vinyl Siding
Fencing: Fully
Flooring: Luxury Vinyl Plank, Ceramic Tile, Carpet
HOA Fee: $212.00/Monthly
Interior: Attic, Bathroom - Soaking Tub, Bathroom - Walk-In Shower, Built-Ins, Carpet, Ceiling Fan(s), Combination Dining/Living, Family Room Off Kitchen, Floor Plan - Open, Kitchen - Gourmet, Kitchen - Island, Pantry, Primary Bath(s), Recessed Lighting, Sprinkler System, Walk-in Closet(s), Window Treatments
Lot Dimensions: 0.26 Acre(S)
Parking Notes: 4 Total Parking Spaces
Pet Restrictions: No Pet Restrictions
Rooms: Living Room, Dining Room, Primary Bedroom, Bedroom 2,Bedroom 3,Bedroom 4,Kitchen, Family Room, Laundry, Loft, Bathroom 3,Primary Bathroom
Sewer: Public Sewer
SQFT Above Finished: 2886
SQFT Total Finished: 2886
Structure Type: Detached
Total Garage/Parking Spaces: 4
Water: Public
Local Schools
School District: LOUDOUN COUNTY PUBLIC SCHOOLS
Listed By / Shown By
Listed By
Agency Name: Premier Realty Group
Agency Phone: 7032207599
Shown By
Agent Name: Patti Lillard
Agent Phone: (540) 718-3300
Agency Title: Montague Miller & Co. Realtors

Estimate Your Payment
Estimated Payment
$ 2,834.26 per month $2,002.79 Principal & Interest $569.00 Property Tax $262.47 Homeowner's InsuranceChange Payment Information


Privacy Policy / DMCA Notice / ADA Accessibility


This site is hosted, designed and copyright
© 1994 - 2026 by
Delta Media Group, Inc. -- Patent Pending --
Agency License Information: Montague, Miller & Co. is licensed in the state of Virginia.
21565 Center Point Circle | MLS# VALO2131486
This single family home located at 21565 Center Point Circle, Ashburn, VA 20147 is currently listed for sale with an asking price of $899,900. This property was built in 2002 and has 4 bedrooms and 2 full and 1 partial baths with 2886 sq. ft. Center Point Circle is located in the BROADLANDS subdivision within the LOUDOUN COUNTY PUBLIC SCHOOLS school district. Search BROADLANDS real estate on plillard.montaguemiller.com today.