

BEDS4
BATHS2 full
SQUARE FEET2,100
MLS#368088
STATUS
PROPERTY TYPEResidential - Single Family
SCHOOLAmherst
Property Description
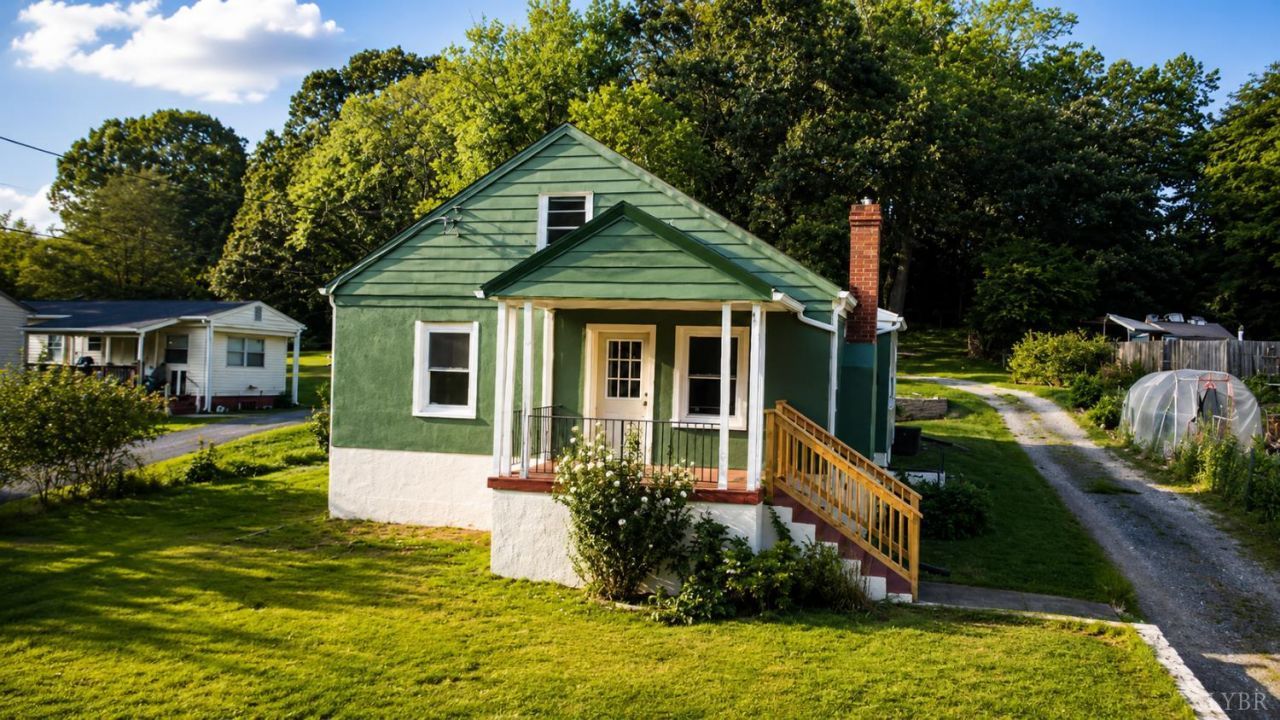
Welcome home to 194 Mays Street, a beautifully updated 4-bedroom, 2-bathroom home offering 2,100 square feet of thoughtfully designed living space. Blending modern finishes with comfortable living, this move-in-ready home is perfect for growing families, first-time buyers, or anyone looking for extra space in a convenient Madison Heights location. Step inside to discover an open and inviting floor plan featuring durable flooring, abundant natural light, and spacious living areas designed for everyday living and entertaining. The heart of the home is the stunning kitchen, complete with rich custom cabinetry, granite countertops, stainless steel appliances, subway tile backsplash, and plenty of cabinet space for all your storage needs. The spacious primary suite offers a relaxing retreat, while the beautifully renovated bathrooms showcase stylish vanities, modern fixtures, and elegant tile work. With four generously sized bedrooms, there's room for everyone.
Property Features
Property Type: Residential - Single Family
Cooling: Heat Pump
Heating: Heat Pump, Hot Water-Elec
Home Style: Colonial, Ranch
Lot Size: 0.50 Acres
Roof Type: Shingle
Stories: 1.0
Taxes: $560
Year Built: 1947
Amenities
Great Room
Main Level Bedroom
Skylights
Tile Bath(s)
Off-Street Parking
Front Porch
Landscaped
Feature Descriptions
Appliance Features: Dishwasher, Range-Elec, Refrigerator
Basement Features: Dirt Floor
Exterior: Vinyl Siding
Fireplace Features: 1 Fireplace
Laundry Features: Main Level
Lot Dimensions: 0.5000 Acre(s)
Sewer: Septic Tank
Water: City
Room Sizes
Primary: 13.0 x 12.0
Bedroom 2: 13.0 x 12.0
Bedroom 3: 15.0 x 20.0
Bedroom 4: 15.0 x 20.0
Dining Room: 12.0 x 13.0
Kitchen: 19.0 x 13.0
Living Room: 13.0 x 13.0
Local Schools
High School: Amherst High
Middle School: Monelison Midl
Elementary School: Madison Heights Elem
School District: Amherst
Listed By / Shown By
Listed By
Agency Name: City Properties 2 LLC
Shown By
Agent Name: Patti Lillard
Agent Phone: (540) 718-3300
Agency Title: Montague Miller & Co. Realtors

Estimate Your Payment
Estimated Payment
$ 625.63 per month $511.88 Principal & Interest $46.67 Property Tax $67.08 Homeowner's InsuranceChange Payment Information


Privacy Policy / DMCA Notice / ADA Accessibility


This site is hosted, designed and copyright
© 1994 - 2026 by
Delta Media Group, Inc. -- Patent Pending --
Agency License Information: Montague, Miller & Co. is licensed in the state of Virginia.
194 Mays Street | MLS# 368088
This single family home located at 194 Mays Street, Madison Heights, VA 24572 is currently listed for sale with an asking price of $229,999. This property was built in 1947 and has 4 bedrooms and 2 full baths with 2100 sq. ft. Mays Street is located within the Amherst school district. Search Madison Heights real estate on plillard.montaguemiller.com today.