

BEDS4
BATHS3 full
SQUARE FEET2,157
MLS#VAFB2010756
STATUSACTIVE
PROPERTY TYPEResidential - Single Family
SUBDIVISIONTHE QUARTERS
SCHOOLFREDERICKSBURG CITY PUBLIC SCHOOLS
Property Description
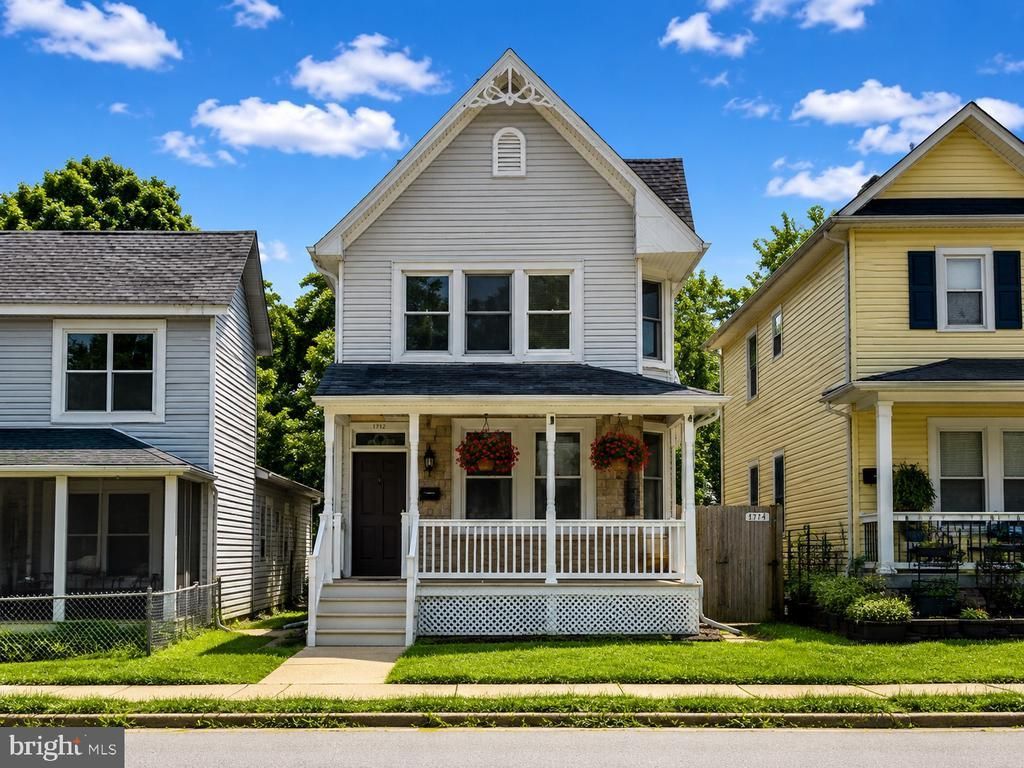
Coming Soon in Downtown Fredericksburg! Located on one of the city's most desirable streets, this beautifully updated 4-bedroom, 3-bath home blends modern updates with the charm and walkability that make downtown living so special. Built in 1997, this two-level home features a spacious layout with a main-level bedroom and full bath, beautifully refinished hardwood floors, fresh paint throughout, new carpet, an updated kitchen with granite countertops and stainless steel appliances, a stunning renovated primary ensuite bath, and a brand-new rear deck overlooking the fenced backyard. Enjoy your morning coffee on the covered front porch, then experience the best of Downtown Fredericksburg with the Canal Path, Mary Washington Hospital, local restaurants, unique shops, and the iconic Carl's Ice Cream all within walking distance. Professional photography coming soon—stay tuned for more!
Property Features
Property Type: Residential - Single Family
Cooling: Central A/C, Ceiling Fan(s)
Fuel Type: Natural Gas
Heating: Forced Air
Home Style: Colonial, Victorian
Lot Size: 0.13 Acres
Roof Type: Shingle
Stories: 2.0
Taxes: $4,157
Year Built: 1997
Feature Descriptions
Additional Structures: Above Grade, Below Grade
Appliances: Built-In Microwave, Dishwasher, Exhaust Fan, Oven/Range - Electric, Refrigerator, Washer, Dryer
Days on Site: 3
Exterior: Vinyl Siding
Exterior: Exterior Lighting, Outbuilding(s), Sidewalks
Fencing: Rear, Wood, Fully
Flooring: Carpet, Ceramic Tile, Hardwood, Laminate Plank
Interior: Attic, Bathroom - Soaking Tub, Bathroom - Stall Shower, Bathroom - Walk-In Shower, Built-Ins, Carpet, Ceiling Fan(s), Chair Railings, Combination Dining/Living, Crown Moldings, Dining Area, Entry Level Bedroom, Kitchen - Eat-In, Pantry, Primary Bath(s), Recessed Lighting, Wood Floors
Lot: Interior, Landscaping
Lot Dimensions: 0.13 Acre(S)
Rooms: Living Room, Dining Room, Primary Bedroom, Bedroom 2,Bedroom 4,Kitchen, Bathroom 3
Sewer: Public Sewer
SQFT Above Finished: 2157
SQFT Total Finished: 2157
Structure Type: Detached
Utilities: Cable TV, Phone Available
Water: Public
Windows: Atrium, Sliding
Room Sizes
Primary Bedroom: 17 x 14 Level - Upper 1
Bedroom 2: 11 x 10 Level - Upper 1
Bathroom 3: 17 x 13 Level - Upper 1
Bedroom 4: 17 x 14 Level - Main
Dining Room: 14 x 11 Level - Main
Living Room: 17 x 14 Level - Main
Local Schools
School District: FREDERICKSBURG CITY PUBLIC SCHOOLS
Listed By / Shown By
Listed By
Agency Name: Keller Williams Capital Properties
Agency Phone: 5406598633
Shown By
Agent Name: Patti Lillard
Agent Phone: (540) 718-3300
Agency Title: Montague Miller & Co. Realtors

Estimate Your Payment
Estimated Payment
$ 1,730.89 per month $1,224.06 Principal & Interest $346.42 Property Tax $160.42 Homeowner's InsuranceChange Payment Information


Privacy Policy / DMCA Notice / ADA Accessibility


This site is hosted, designed and copyright
© 1994 - 2026 by
Delta Media Group, Inc. -- Patent Pending --
Agency License Information: Montague, Miller & Co. is licensed in the state of Virginia.
1712 Washington Avenue | MLS# VAFB2010756
This single family home located at 1712 Washington Avenue, Fredericksburg, VA 22401 is currently listed for sale with an asking price of $550,000. This property was built in 1997 and has 4 bedrooms and 3 full baths with 2157 sq. ft. Washington Avenue is located in the THE QUARTERS subdivision within the FREDERICKSBURG CITY PUBLIC SCHOOLS school district. Search THE QUARTERS real estate on plillard.montaguemiller.com today.