

BEDS3
BATHS3 full 1 partial
SQUARE FEET2,020
MLS#VAPW2131108
STATUSACTIVE UNDER CONTRACT
PROPERTY TYPEResidential - Townhouse
SUBDIVISIONPRINCETON WOODS
SCHOOLPRINCE WILLIAM COUNTY PUBLIC SCHOOLS
Property Description
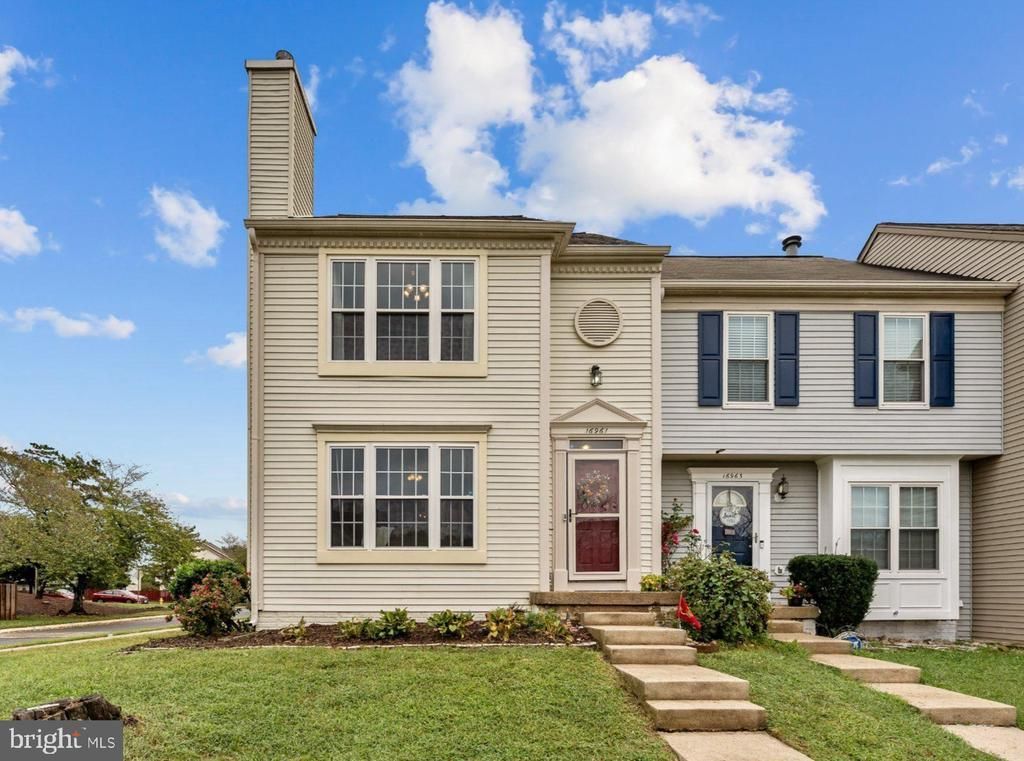
VA ASSUMABLE LOAN AT AN INCREDIBLE 2.5% INTEREST RATE! Subject to lender approval. Contact the listing agent for additional details. Welcome home to Princeton Woods! This end-unit townhome offers generously sized living space across three finished levels, a private setting backing to open common grounds, and a convenient location for commuters. Step inside to find gleaming hardwood floors throughout the main level, leading into the light-filled living room at the front of the home, featuring a large picture window, elegant wainscoting, crown molding, and a wood-burning fireplace. Continuing on, the beautifully updated kitchen is complete with rich wooden cabinets, stainless steel appliances, sleek granite countertops, and a large walk-in pantry for extra storage. A peninsula breakfast bar opens into the sunny dining area, making it easy to host dinner parties and holiday gatherings. An open staircase leads to the upper level, where the peaceful primary bedroom suite boasts a vaulted ceiling, plush carpeting, a walk-in closet, and a private en suite bathroom with modern finishes. Two additional bedrooms and a second updated full bathroom in the hallway complete the upper level. Downstairs, the lower level features a versatile recreation room with soft carpet, perfect as a home gym or playroom, along with a bonus room that serves perfectly as a fourth bedroom or private home office, especially with a third full bathroom nearby. From the main level, step outside to enjoy relaxing or entertaining on your expansive deck, overlooking open common grounds for privacy and beautiful scenery. Two assigned parking spaces make coming and going easy, and the community offers a clubhouse, outdoor pool, tennis courts, and playgrounds. Just minutes to Food Lion, Wegmans, Chick-fil-a, Potomac Mills, Stonebridge at Potomac Town Center, Prince William Forest Park, and Leesylvania State Park. Quick access to I-95, Route 1, Route 234, the Dumfries commuter lot, Rippon VRE Station, and Marine Corps Base Quantico. Schedule a private tour of your beautiful new home today!
Property Features
Property Type: Residential - Townhouse
Basement: Yes
Basement: Fully Finished, Interior Access
Cooling: Central A/C
Fireplaces: 1
Fuel Type: Natural Gas
Heating: Forced Air
Home Style: Colonial
Lot Size: 0.06 Acres
Stories: 3.0
Taxes: $4,074
Year Built: 1992
Feature Descriptions
Additional Structures: Above Grade, Below Grade
Appliances: Built-In Microwave, Dishwasher, Icemaker, Refrigerator, Stove, Stainless Steel Appliances
Community Amenities: Club House, Common Grounds, Pool - Outdoor, Tennis Courts, Tot Lots/Playground
Days on Site: 27
Exterior: Aluminum Siding
Fireplace: Screen
Flooring: Carpet, Hardwood
HOA Fee: $99.05/Monthly
Interior: Ceiling Fan(s), Window Treatments, Wood Floors, Breakfast Area, Carpet, Combination Kitchen/Dining, Crown Moldings, Dining Area, Family Room Off Kitchen, Floor Plan - Open, Kitchen - Table Space, Primary Bath(s), Upgraded Countertops, Wainscotting, Walk-in Closet(s)
Lot Dimensions: 0.06 Acre(S)
Parking Features: Assigned
Parking Notes: 2 Total Parking Spaces
Pet Restrictions: Case by Case Basis
Rooms: Living Room, Dining Room, Primary Bedroom, Bedroom 2,Bedroom 3,Kitchen, Foyer, Laundry, Recreation Room, Bathroom 2,Bonus Room, Primary Bathroom, Full Bath, Half Bath
Sewer: Public Sewer
SQFT Above Finished: 1352
SQFT Below Finished: 668
SQFT Total Finished: 2020
Structure Type: End of Row/Townhouse
Total Garage/Parking Spaces: 2
Water: Public
Local Schools
High School: POTOMAC
Middle School: POTOMAC SHORES
Elementary School: COVINGTON-HARPER
School District: PRINCE WILLIAM COUNTY PUBLIC SCHOOLS
Listed By / Shown By
Listed By
Agency Name: KW Metro Center
Agency Phone: 7035353610
Shown By
Agent Name: Patti Lillard
Agent Phone: (540) 718-3300
Agency Title: Montague Miller & Co. Realtors

Estimate Your Payment
Estimated Payment
$ 1,421.91 per month $956.99 Principal & Interest $339.50 Property Tax $125.42 Homeowner's InsuranceChange Payment Information


Privacy Policy / DMCA Notice / ADA Accessibility


This site is hosted, designed and copyright
© 1994 - 2026 by
Delta Media Group, Inc. -- Patent Pending --
Agency License Information: Montague, Miller & Co. is licensed in the state of Virginia.
16961 Point Pleasant Lane | MLS# VAPW2131108
This townhouse located at 16961 Point Pleasant Lane, Dumfries, VA 22026 is currently listed for sale with an asking price of $430,000. This property was built in 1992 and has 3 bedrooms and 3 full and 1 partial baths with 2020 sq. ft. Point Pleasant Lane is located in the PRINCETON WOODS subdivision within the PRINCE WILLIAM COUNTY PUBLIC SCHOOLS school district. Search PRINCETON WOODS real estate on plillard.montaguemiller.com today.