

BEDS3
BATHS3 full 1 partial
SQUARE FEET2,188
MLS#VAPW2129342
STATUSPENDING
PROPERTY TYPEResidential - Townhouse
SUBDIVISIONPRINCETON WOODS
SCHOOLPRINCE WILLIAM COUNTY PUBLIC SCHOOLS
Property Description
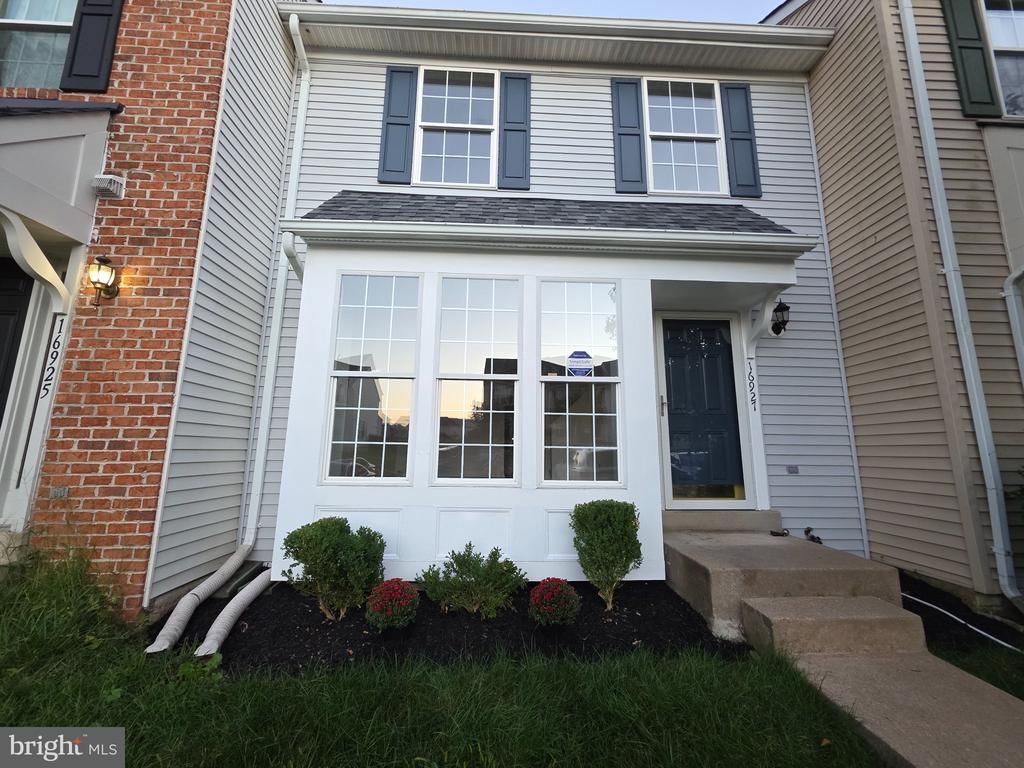
SPACE, STYLE & MOVE-IN READY UPDATES IN PRINCETON WOODS! With approximately 2,188 finished square feet across three levels and a three-level bump-out, this is one of the larger townhomes in the community—and the extra space is felt throughout the home. Extensively updated in 2026, the main level features a beautifully refreshed kitchen with new cabinetry, countertops and stainless steel appliances, plus new flooring throughout. The open layout extends to the rear bump-out and deck, with a peaceful backdrop of mature trees rather than another row of homes. Upstairs, the spacious primary suite is a standout, featuring a large bedroom overlooking the trees, an organized walk-in closet, and an oversized en-suite bath with a new 72-inch double vanity, soaking tub and separate shower. Two additional bedrooms, a second full bath and new carpet throughout complete the upper level. The finished walkout lower level adds another substantial living area with room for entertaining, working from home, a playroom, gym or guests. A third full bathroom, additional finished room, laundry area with new washer and dryer, storage, and direct access to the covered patio and fenced backyard make this level exceptionally versatile. Major updates go beyond cosmetics, including HVAC replaced in 2023, roof replaced in 2018 and water heater replaced in 2019. 2,188 SQ FT | 3 FINISHED LEVELS | 3-LEVEL BUMP-OUT | RENOVATED 2026 | SPACIOUS PRIMARY SUITE | 3.5 BATHS | WALKOUT LOWER LEVEL | BACKS TO TREES
Property Features
Property Type: Residential - Townhouse
Basement: Yes
Basement: Daylight, Full, Connecting Stairway, English, Fully Finished, Full, Outside Entrance, Rear Entrance, Sump Pump, Walkout Level, Workshop
Cooling: Central A/C
Fuel Type: Natural Gas
Heating: Forced Air
Home Style: Colonial
Lot Size: 0.06 Acres
Roof Type: Asbestos Shingle
Stories: 3.0
Taxes: $4,341
Year Built: 1997
Feature Descriptions
Accessibility: Level Entry - Main
Additional Structures: Above Grade, Below Grade
Appliances: Built-In Microwave, Dishwasher, Disposal, Dryer, Dryer - Electric, Dual Flush Toilets, Energy Efficient Appliances, Icemaker, Microwave, Oven - Self Cleaning, Refrigerator, Stove, Washer, Water Heater
Community Amenities: Common Grounds, Community Center, Pool - Outdoor, Reserved/Assigned Parking
Days on Site: 47
Electric: 110 Volts
Exterior: Aluminum Siding
Fencing: Fully, Rear, Privacy, Wood, Panel
Flooring: Carpet, Laminate Plank
HOA Fee: $99.05/Monthly
Interior: Attic, Ceiling Fan(s), Combination Kitchen/Dining, Floor Plan - Open, Kitchen - Country, Kitchen - Island, Pantry, Recessed Lighting, Studio
Lot: Trees/Wooded
Lot Dimensions: 0.06 Acre(S)
Number of Rooms: 8
Parking Features: Assigned
Parking Notes: 2 Total Parking Spaces
Pet Restrictions: Cats OK, Dogs OK
Sewer: Public Sewer
SQFT Above Finished: 1580
SQFT Below Finished: 608
SQFT Total Finished: 2188
Structure Type: Interior Row/Townhouse
Total Garage/Parking Spaces: 2
Utilities: Cable TV Available, Electric Available, Natural Gas Available, Sewer Available, Water Available
Water: Public
Windows: Double Hung
Wooded: Yes
Local Schools
School District: PRINCE WILLIAM COUNTY PUBLIC SCHOOLS
Listed By / Shown By
Listed By
Agency Name: Samson Properties
Agency Phone: 5402996001
Shown By
Agent Name: Patti Lillard
Agent Phone: (540) 718-3300
Agency Title: Montague Miller & Co. Realtors

Estimate Your Payment
Estimated Payment
$ 1,494.25 per month $1,001.28 Principal & Interest $361.75 Property Tax $131.22 Homeowner's InsuranceChange Payment Information


Privacy Policy / DMCA Notice / ADA Accessibility


This site is hosted, designed and copyright
© 1994 - 2026 by
Delta Media Group, Inc. -- Patent Pending --
Agency License Information: Montague, Miller & Co. is licensed in the state of Virginia.
16927 Toms River Loop | MLS# VAPW2129342
This townhouse located at 16927 Toms River Loop, Dumfries, VA 22026 is currently listed for sale with an asking price of $449,900. This property was built in 1997 and has 3 bedrooms and 3 full and 1 partial baths with 2188 sq. ft. Toms River Loop is located in the PRINCETON WOODS subdivision within the PRINCE WILLIAM COUNTY PUBLIC SCHOOLS school district. Search PRINCETON WOODS real estate on plillard.montaguemiller.com today.