

BEDS2
BATHS2 full 1 partial
SQUARE FEET1,813
MLS#VAFX2345918
STATUSACTIVE
PROPERTY TYPERental - Condominium
SUBDIVISIONTHE VERSE CONDO
SCHOOLFAIRFAX COUNTY PUBLIC SCHOOLS
Property Description
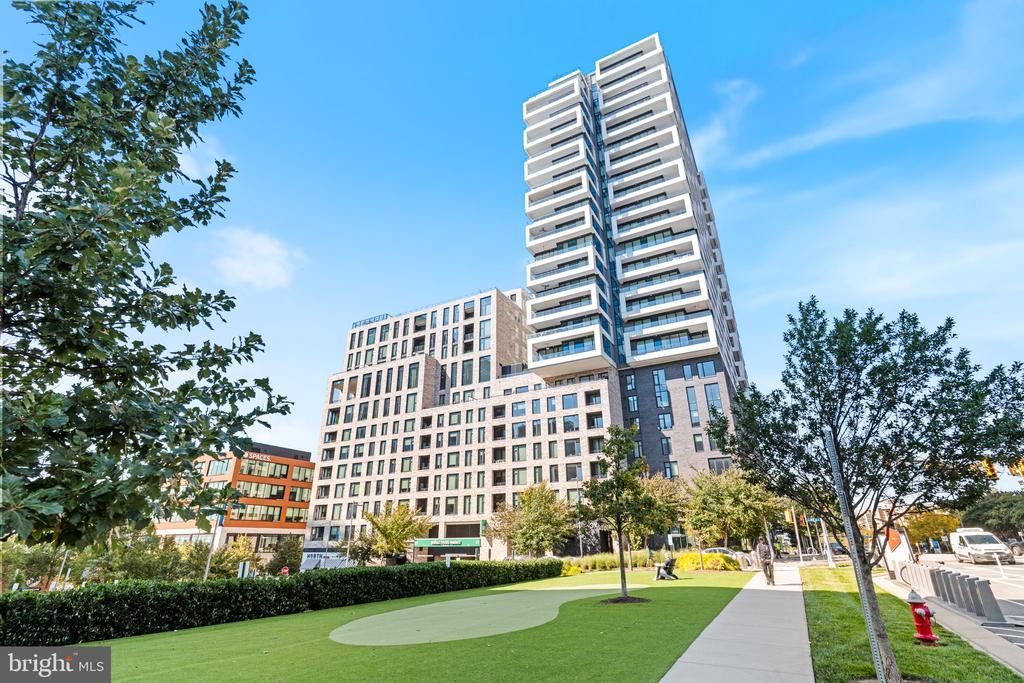
Wake up 18 floors above Tysons in this stunning 1,813-square-foot corner residence at The Verse. This spacious 2-bedroom, 2.5-bath home with a separate den features soaring 10-foot ceilings and walls of glass showcasing breathtaking 270-degree views of the treetops, Tysons skyline, and Washington, DC, in the distance. Enjoy morning coffee or evening sunsets from your expansive 36-foot private balcony, offering an incredible extension of the living space. The open-concept living and dining area is ideal for everyday living and entertaining, featuring wide-plank light oak floors, tray ceilings, and an abundance of natural light. The gourmet kitchen is equally impressive, with rich wood-grain and high-gloss cabinetry, a glass backsplash, a full suite of Bosch appliances, including a panel-ready refrigerator and gas cooktop, and a waterfall quartz island that anchors the space. A sun-filled corner den with direct balcony access offers the perfect setting for a home office or flexible living space. Thoughtfully designed for privacy, the primary suite is tucked away along its own hallway and features direct balcony access, a generous walk-in closet, and a spa-inspired bathroom with dual vanities, backlit mirrors, and an oversized frameless glass shower. On the opposite side of the residence, the spacious second bedroom offers stunning views, a walk-in closet, and a private en-suite bathroom with a soaking tub. A powder room, separate laundry room, and two assigned parking spaces in the gated garage complete the home. Residents of The Verse enjoy an exceptional collection of resort-style amenities, including a 24-hour concierge, elegant lobby, private package lounge, and the spectacular one-acre SkyPark. This beautifully landscaped outdoor retreat features a swimming pool, gardens, fire pits, outdoor kitchen with gas grills, alfresco dining areas, and a large outdoor screen for entertainment. Additional amenities include a state-of-the-art fitness center and yoga studio, resident entertainment lounge, clubroom, bicycle storage with a repair station, and a guest suite for visiting friends and family. Located in the heart of The Boro, The Verse puts some of Tysons' best shopping, dining, and entertainment right outside your door. Enjoy the convenience of Whole Foods Market downstairs, along with neighborhood coffee shops, restaurants, and a dine-in movie theater. Greensboro Metro Station on the Silver Line is just a short walk away, with Tysons Galleria and Tysons Corner Center also nearby. Luxury living, spectacular views, and an unbeatable Tysons location. No pets permitted. All Allegiance Property Management residents are enrolled in the mandatory Resident Benefits Package (RBP) for $55.95/month which includes liability insurance, credit building to help boost the resident’s credit score with timely rent payments, up to $1M Identity Theft Protection, HVAC air filter delivery (for applicable properties), utility concierge service making utility connection and home service setup a breeze during your move-in, resident rewards program, on-demand pest control (optional), and much more! If a resident chooses not to have on-demand pest control, the RBP cost will be $40.95. More details upon application.
Property Features
Property Type: Rental - Condominium
Cooling: Central A/C, Ceiling Fan(s)
Fuel Type: Natural Gas
Garage: 2 car attached
Heating: Forced Air
Home Style: Contemporary
Stories: 1.0
Year Built: 2019
Feature Descriptions
Accessibility: Elevator
Additional Structures: Above Grade
Appliances: Microwave, Cooktop, Dishwasher, Disposal, Washer, Dryer, Refrigerator, Stainless Steel Appliances
Building Name: THE VERSE CONDO
Community Amenities: Common Grounds, Bar/Lounge, Elevator, Exercise Room, Fitness Center, Party Room, Picnic Area, Pool - Outdoor, Meeting Room, Security, Concierge
Days on Site: 5
Interior: Ceiling Fan(s), Combination Dining/Living, Floor Plan - Open, Kitchen - Gourmet, Kitchen - Island, Primary Bath(s), Pantry, Upgraded Countertops, Walk-in Closet(s), Window Treatments, Wood Floors, Bathroom - Stall Shower, Bathroom - Tub Shower, Recessed Lighting
Rent Includes: Water, Sewer, Trash Removal, Parking
Special View Info: City, Panoramic
SQFT Above Finished: 1813
SQFT Total Finished: 1813
Structure Type: Unit/Flat/Apartment
Total Garage/Parking Spaces: 2
Water: Public
Local Schools
High School: MARSHALL
Middle School: KILMER
Elementary School: WESTBRIAR
School District: FAIRFAX COUNTY PUBLIC SCHOOLS
Listed By / Shown By
Listed By
Agency Name: Allegiance Property Management
Agency Phone: 7038244704
Shown By
Agent Name: Patti Lillard
Agent Phone: (540) 718-3300
Agency Title: Montague Miller & Co. Realtors



Privacy Policy / DMCA Notice / ADA Accessibility


This site is hosted, designed and copyright
© 1994 - 2026 by
Delta Media Group, Inc. -- Patent Pending --
Agency License Information: Montague, Miller & Co. is licensed in the state of Virginia.
1650 Silver Hill Drive, Unit 1801 | MLS# VAFX2345918
This property located at 1650 Silver Hill Drive, Unit 1801, McLean, VA 22102 is currently listed for rent with an asking price of $5,995 / Monthly. Silver Hill Drive, Unit 1801 is located within the FAIRFAX COUNTY PUBLIC SCHOOLS school district. Search Mclean real estate on plillard.montaguemiller.com today.