

BEDS4
BATHS2 full 1 partial
SQUARE FEET3,192
MLS#VALO2138502
STATUSACTIVE
PROPERTY TYPEResidential - Single Family
SUBDIVISIONZYLSTRA
SCHOOLLOUDOUN COUNTY PUBLIC SCHOOLS
Property Description
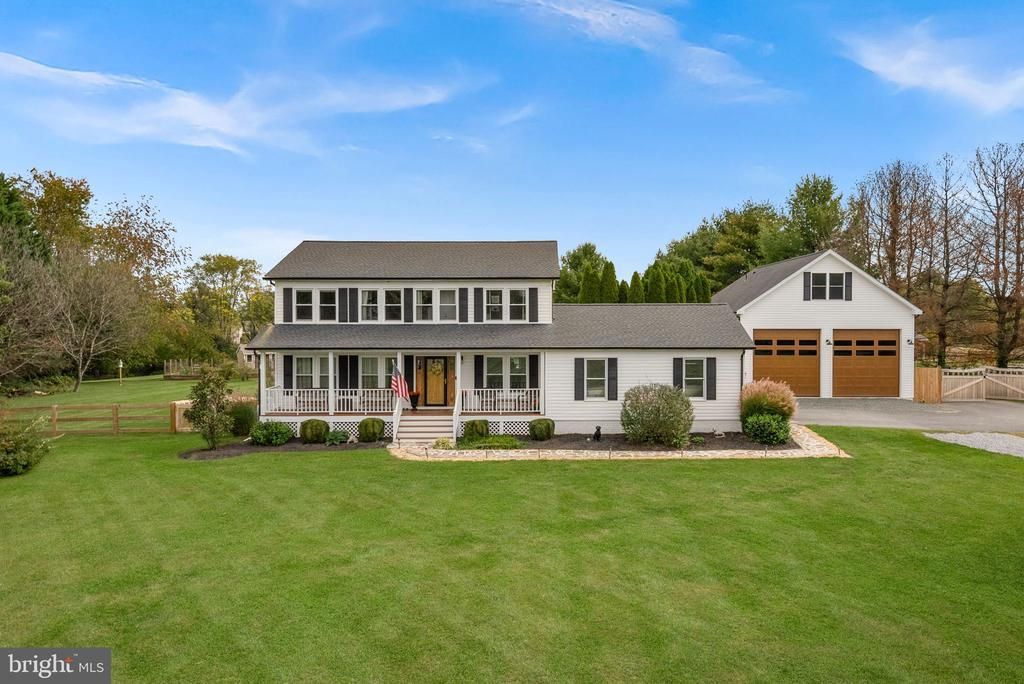
A tree-lined driveway welcomes you to this beautifully updated colonial farmhouse on 3.74 acres, creating a charming approach to a turnkey home just minutes from downtown Purcellville and less than a mile from both the elementary and high schools. With inviting living spaces, extensive improvements, and room to enjoy the outdoors, this property is ready for its next owner. Upon entering, a formal living room sits to the left, while an office on the right provides a dedicated space to work from home. The family room connects to the dining area and kitchen, creating a comfortable flow for everyday living and entertaining. The kitchen addition, completed in 2023, enhances the home’s gathering spaces, while the mudroom, also remodeled in 2023, adds everyday convenience. Upstairs, four bedrooms and two full bathrooms provide ample space to spread out. Both the primary and guest bathrooms were renovated in 2022, and new upstairs carpeting was installed in 2026. The basement offers additional flexibility with a gym, office space, storage, and direct access to the backyard. The outdoor setting is equally inviting. Apple, peach, and cherry trees, along with grapes and blueberry bushes, complement a large garden with room to grow vegetables, herbs, and seasonal favorites. Enjoy outdoor dining on the patio added in 2023, unwind in the hot tub with its own pad installed in 2022, or relax on the freshly repainted front porch. A playground added in 2025, new fencing and privacy trees in 2026, and a shed added in 2022 round out the property’s outdoor amenities. A standout feature is the detached garage added in 2025, complete with living quarters, a bathroom, and a washer/dryer hookup. Whether envisioned as a separate home office, an au pair suite, businesses in AR1, or space for guests, this versatile area offers numerous possibilities, subject to applicable approvals. Additional improvements include a new roof in 2022, main-floor painting in 2023, remote-controlled blinds in 2024, a water heater in 2025, new windows in 2026, and an updated basement stair opening in 2026. Two-zone HVAC adds comfort, and Dominion’s project to bury the power lines is nearing completion. With beautifully updated interiors, versatile living spaces, and acreage to garden, play, and unwind, this property offers the charm of country living with Purcellville’s schools, shops, and restaurants close by.
Property Features
Property Type: Residential - Single Family
Basement: Yes
Basement: Partially Finished
Cooling: Multi Units, Central A/C
Fireplaces: 1
Fuel Type: Electric
Garage: 4
Heating: Heat Pump(s)
Home Style: Colonial
Lot Size: 3.74 Acres
Roof Type: Architectural Shingle
Stories: 3.0
Taxes: $7,635
Year Built: 1995
Feature Descriptions
Accessibility: 32"+ wide Doors
Additional Structures: Above Grade, Below Grade
Appliances: Built-In Microwave, Commercial Range, Dishwasher, Disposal, Dryer, Energy Efficient Appliances, ENERGY STAR Clothes Washer, Six Burner Stove, Water Heater
Days on Site: 4
Exterior: Aluminum Siding
Exterior: Hot Tub, Outbuilding(s), Play Area, Extensive Hardscape
Fireplace: Electric
Interior: Bathroom - Tub Shower, Bathroom - Walk-In Shower, Carpet, Ceiling Fan(s), Exposed Beams, Family Room Off Kitchen, Primary Bath(s)
Lot Dimensions: 3.74 Acre(S)
Parking Notes: 4 Total Parking Spaces
Sewer: Private Sewer
SQFT Above Finished: 2474
SQFT Below Finished: 718
SQFT Total Finished: 3192
Structure Type: Detached
Total Garage/Parking Spaces: 4
Water: Private
Windows: Double Pane
Local Schools
School District: LOUDOUN COUNTY PUBLIC SCHOOLS
Listed By / Shown By
Listed By
Agency Name: Real Broker, LLC
Agency Phone: 8554500442
Shown By
Agent Name: Patti Lillard
Agent Phone: (540) 718-3300
Agency Title: Montague Miller & Co. Realtors

Estimate Your Payment
Estimated Payment
$ 3,644.34 per month $2,659.55 Principal & Interest $636.25 Property Tax $348.54 Homeowner's InsuranceChange Payment Information


Privacy Policy / DMCA Notice / ADA Accessibility


This site is hosted, designed and copyright
© 1994 - 2026 by
Delta Media Group, Inc. -- Patent Pending --
Agency License Information: Montague, Miller & Co. is licensed in the state of Virginia.
16486 Purcellville Road | MLS# VALO2138502
This single family home located at 16486 Purcellville Road, Purcellville, VA 20132 is currently listed for sale with an asking price of $1,195,000. This property was built in 1995 and has 4 bedrooms and 2 full and 1 partial baths with 3192 sq. ft. Purcellville Road is located in the ZYLSTRA subdivision within the LOUDOUN COUNTY PUBLIC SCHOOLS school district. Search ZYLSTRA real estate on plillard.montaguemiller.com today.