

BEDS3
BATHS3 full
SQUARE FEET1,950
MLS#VALO2131280
STATUSACTIVE
PROPERTY TYPEResidential - Single Family
SCHOOLLOUDOUN COUNTY PUBLIC SCHOOLS
Property Description
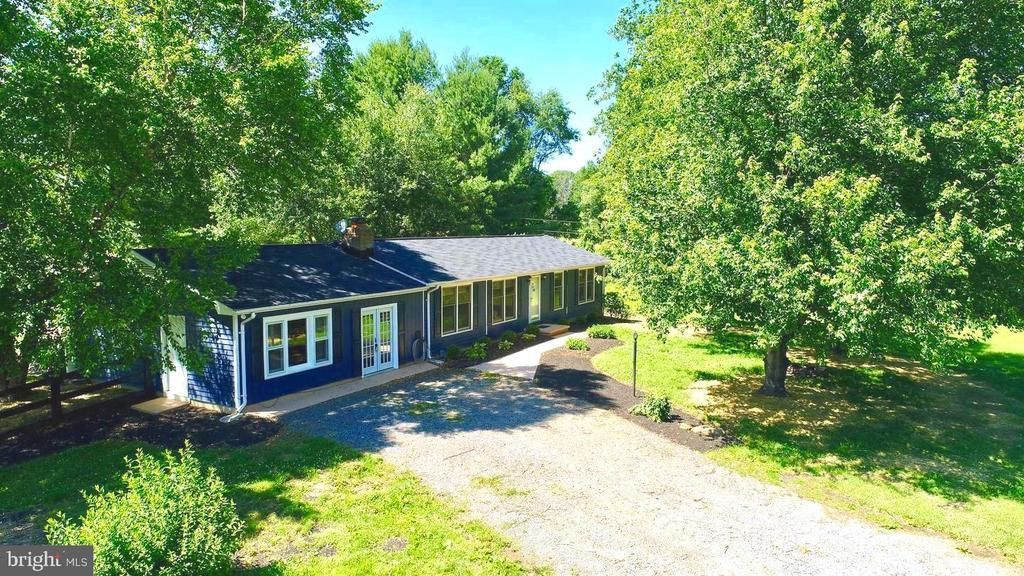
COUNTRY LIVING WITH MODERN COMFORT SITTING ON 6.67 ACR Escape to the peace and privacy of Loudoun County with this beautifully single-level ranch home nestled on 6.67 picturesque acres. Offering approximately 2500 sq ft of thoughtfully designed living space with 3 bedrooms and 3 bathrooms. The welcoming interior features spacious living and dining areas, hardwood floors, warm family room with wood burning fireplace and bright country kitchen with generous cabinetry, quality appliances and an inviting breakfast area. A dedicated sunroom overlooks the property creating a perfect spacy to enjoy your morning coffee and surrounding landscape. Outside, the property is designed for both relaxation and recreation. enjoy the in-ground pool, take advantage of multiple storage buildings and fenced acreage that offers endless possibilities for horses and gardening or outdoor activities. Mature trees and gently rolling terrain provide exceptional privacy while maintaining a park- like setting. Conveniently located with quick access to Rt7, Rt9 and downtown Leesburg.
Property Features
Property Type: Residential - Single Family
Cooling: Ceiling Fan(s), Central A/C
Fireplaces: 1
Fuel Type: Electric, Propane - Leased
Heating: Heat Pump(s)
Home Style: Ranch/Rambler
Lot Size: 6.67 Acres
Stories: 1.0
Taxes: $6,241
Year Built: 1983
Feature Descriptions
Additional Structures: Above Grade, Below Grade
Appliances: Built-In Microwave, Dishwasher, Disposal, Dryer, Extra Refrigerator/Freezer, Icemaker, Oven/Range - Electric, Oven/Range - Gas, Refrigerator, Stainless Steel Appliances, Washer
Exterior: Vinyl Siding
Exterior: Outbuilding(s)
Fencing: Partially
Fireplace: Wood
Interior: Attic, Breakfast Area, Ceiling Fan(s), Combination Kitchen/Dining, Combination Dining/Living, Crown Moldings, Dining Area, Entry Level Bedroom, Family Room Off Kitchen, Floor Plan - Open, Floor Plan - Traditional
Lot Dimensions: 6.67 Acre(S)
Sewer: Perc Approved Septic
Special View Info: Trees/Woods, Panoramic
SQFT Above Finished: 1950
SQFT Total Finished: 1950
Structure Type: Detached
Swimming Pool: In Ground
Utilities: Electric Available, Propane
Water: Well
Local Schools
High School: LOUDOUN VALLEY
Middle School: BLUE RIDGE
School District: LOUDOUN COUNTY PUBLIC SCHOOLS
Listed By / Shown By
Listed By
Agency Name: Lee & Associates Realty LLC.
Agency Phone: 7034993179
Shown By
Agent Name: Patti Lillard
Agent Phone: (540) 718-3300
Agency Title: Montague Miller & Co. Realtors

Estimate Your Payment
Estimated Payment
$ 2,908.94 per month $2,112.06 Principal & Interest $520.08 Property Tax $276.79 Homeowner's InsuranceChange Payment Information


Privacy Policy / DMCA Notice / ADA Accessibility


This site is hosted, designed and copyright
© 1994 - 2026 by
Delta Media Group, Inc. -- Patent Pending --
Agency License Information: Montague, Miller & Co. is licensed in the state of Virginia.
16119 Hampton Road | MLS# VALO2131280
This single family home located at 16119 Hampton Road , Hamilton, VA 20158 is currently listed for sale with an asking price of $949,000. This property was built in 1983 and has 3 bedrooms and 3 full baths with 1950 sq. ft. Hampton Road is located within the LOUDOUN COUNTY PUBLIC SCHOOLS school district. Search Hamilton real estate on plillard.montaguemiller.com today.