

BEDS3
BATHS1 full 2 partial
SQUARE FEET1,820
MLS#VAFX2346878
STATUSACTIVE
PROPERTY TYPERental - Townhouse
SUBDIVISIONCONCORD GREEN
SCHOOLFAIRFAX COUNTY PUBLIC SCHOOLS
Property Description
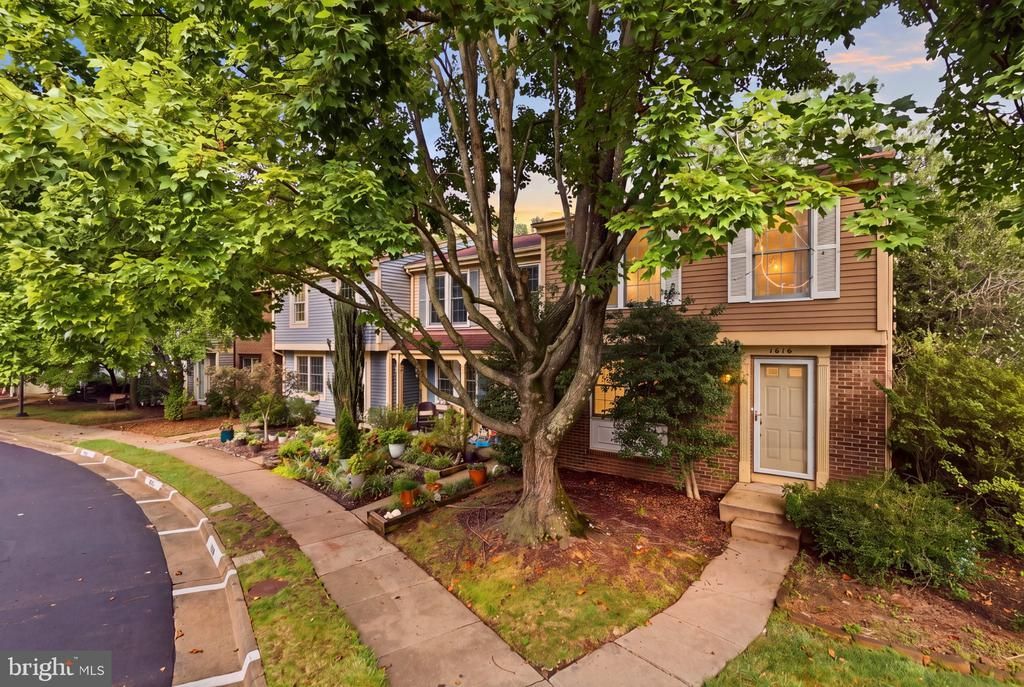
This beautifully maintained end-unit townhome in the Concord Green Cluster offers 3 bedrooms, 1 full & 2 half baths, 3 fully-finished levels + rear large deck overlooking matured trees & walking trail. Enter the gracious front foyer to discover this efficient and open floor plan design that offers functional living space in every corner. The spacious main level welcomes you with gleaming solid hardwood floors, an updated eat-in kitchen that features stainless steel appliances, granite countertops, & designer cabinets. You'll find ample living space on the lower level too with the fully finished rec room, cozy wood burning fireplace, half bath, laundry & storage area with built-in cabinets. Great location with easy access to commuter and transportation options with close proximity to the Silver Line Metro, Dulles Toll Rd, Route 7, Reston Pkwy, and Dulles Airport. Reston amenities include pools, walking trails, playgrounds, tennis and basketball courts, and lake views. Pets case by case.
Property Features
Property Type: Rental - Townhouse
Basement: Yes
Basement: Interior Access, Outside Entrance, Rear Entrance, Walkout Level, Windows, Fully Finished
Cooling: Central A/C
Fireplaces: 1
Fuel Type: Electric
Heating: Heat Pump(s)
Home Style: Colonial, Traditional
Lot Size: 0.04 Acres
Stories: 3.0
Year Built: 1984
Feature Descriptions
Additional Structures: Above Grade, Below Grade
Appliances: Built-In Microwave, Dishwasher, Disposal, Oven/Range - Electric, Refrigerator, Stainless Steel Appliances, Water Heater, Washer, Dryer, Exhaust Fan
Community Amenities: Baseball Field, Basketball Courts, Bike Trail, Common Grounds, Community Center, Jog/Walk Path, Lake, Recreational Center, Soccer Field, Swimming Pool, Tot Lots/Playground, Tennis Courts, Other
Days on Site: 2
Exterior: Combination, Vinyl Siding
Exterior: Play Area
Fencing: Fully
Fireplace: Wood, Screen
Flooring: Solid Hardwood, Carpet, Ceramic Tile
HOA Fee: $300.00/Quarterly
Interior: Floor Plan - Open, Breakfast Area, Ceiling Fan(s)
Lot Dimensions: 0.04 Acre(S)
Parking Features: Off Street, Assigned, Unassigned
Pet Restrictions: Case by Case Basis
Special View Info: Trees/Woods, Other
SQFT Above Finished: 1220
SQFT Below Finished: 600
SQFT Total Finished: 1820
Structure Type: End of Row/Townhouse
Utilities: Electric Available, Water Available
Water: Public
Windows: Double Pane, Insulated, Vinyl Clad
Local Schools
School District: FAIRFAX COUNTY PUBLIC SCHOOLS
Listed By / Shown By
Listed By
Agency Name: Keller Williams Capital Properties
Agency Phone: 7039641290
Shown By
Agent Name: Patti Lillard
Agent Phone: (540) 718-3300
Agency Title: Montague Miller & Co. Realtors



Privacy Policy / DMCA Notice / ADA Accessibility


This site is hosted, designed and copyright
© 1994 - 2026 by
Delta Media Group, Inc. -- Patent Pending --
Agency License Information: Montague, Miller & Co. is licensed in the state of Virginia.
1610 Barnstead Drive | MLS# VAFX2346878
This property located at 1610 Barnstead Drive , Reston, VA 20194 is currently listed for rent with an asking price of $3,200 / Monthly. Barnstead Drive is located within the FAIRFAX COUNTY PUBLIC SCHOOLS school district. Search Reston real estate on plillard.montaguemiller.com today.