

BEDS4
BATHS3 full
SQUARE FEET2,162
MLS#683291
STATUSActive
PROPERTY TYPEResidential - Single Family
SUBDIVISIONGREENVIEW
Property Description
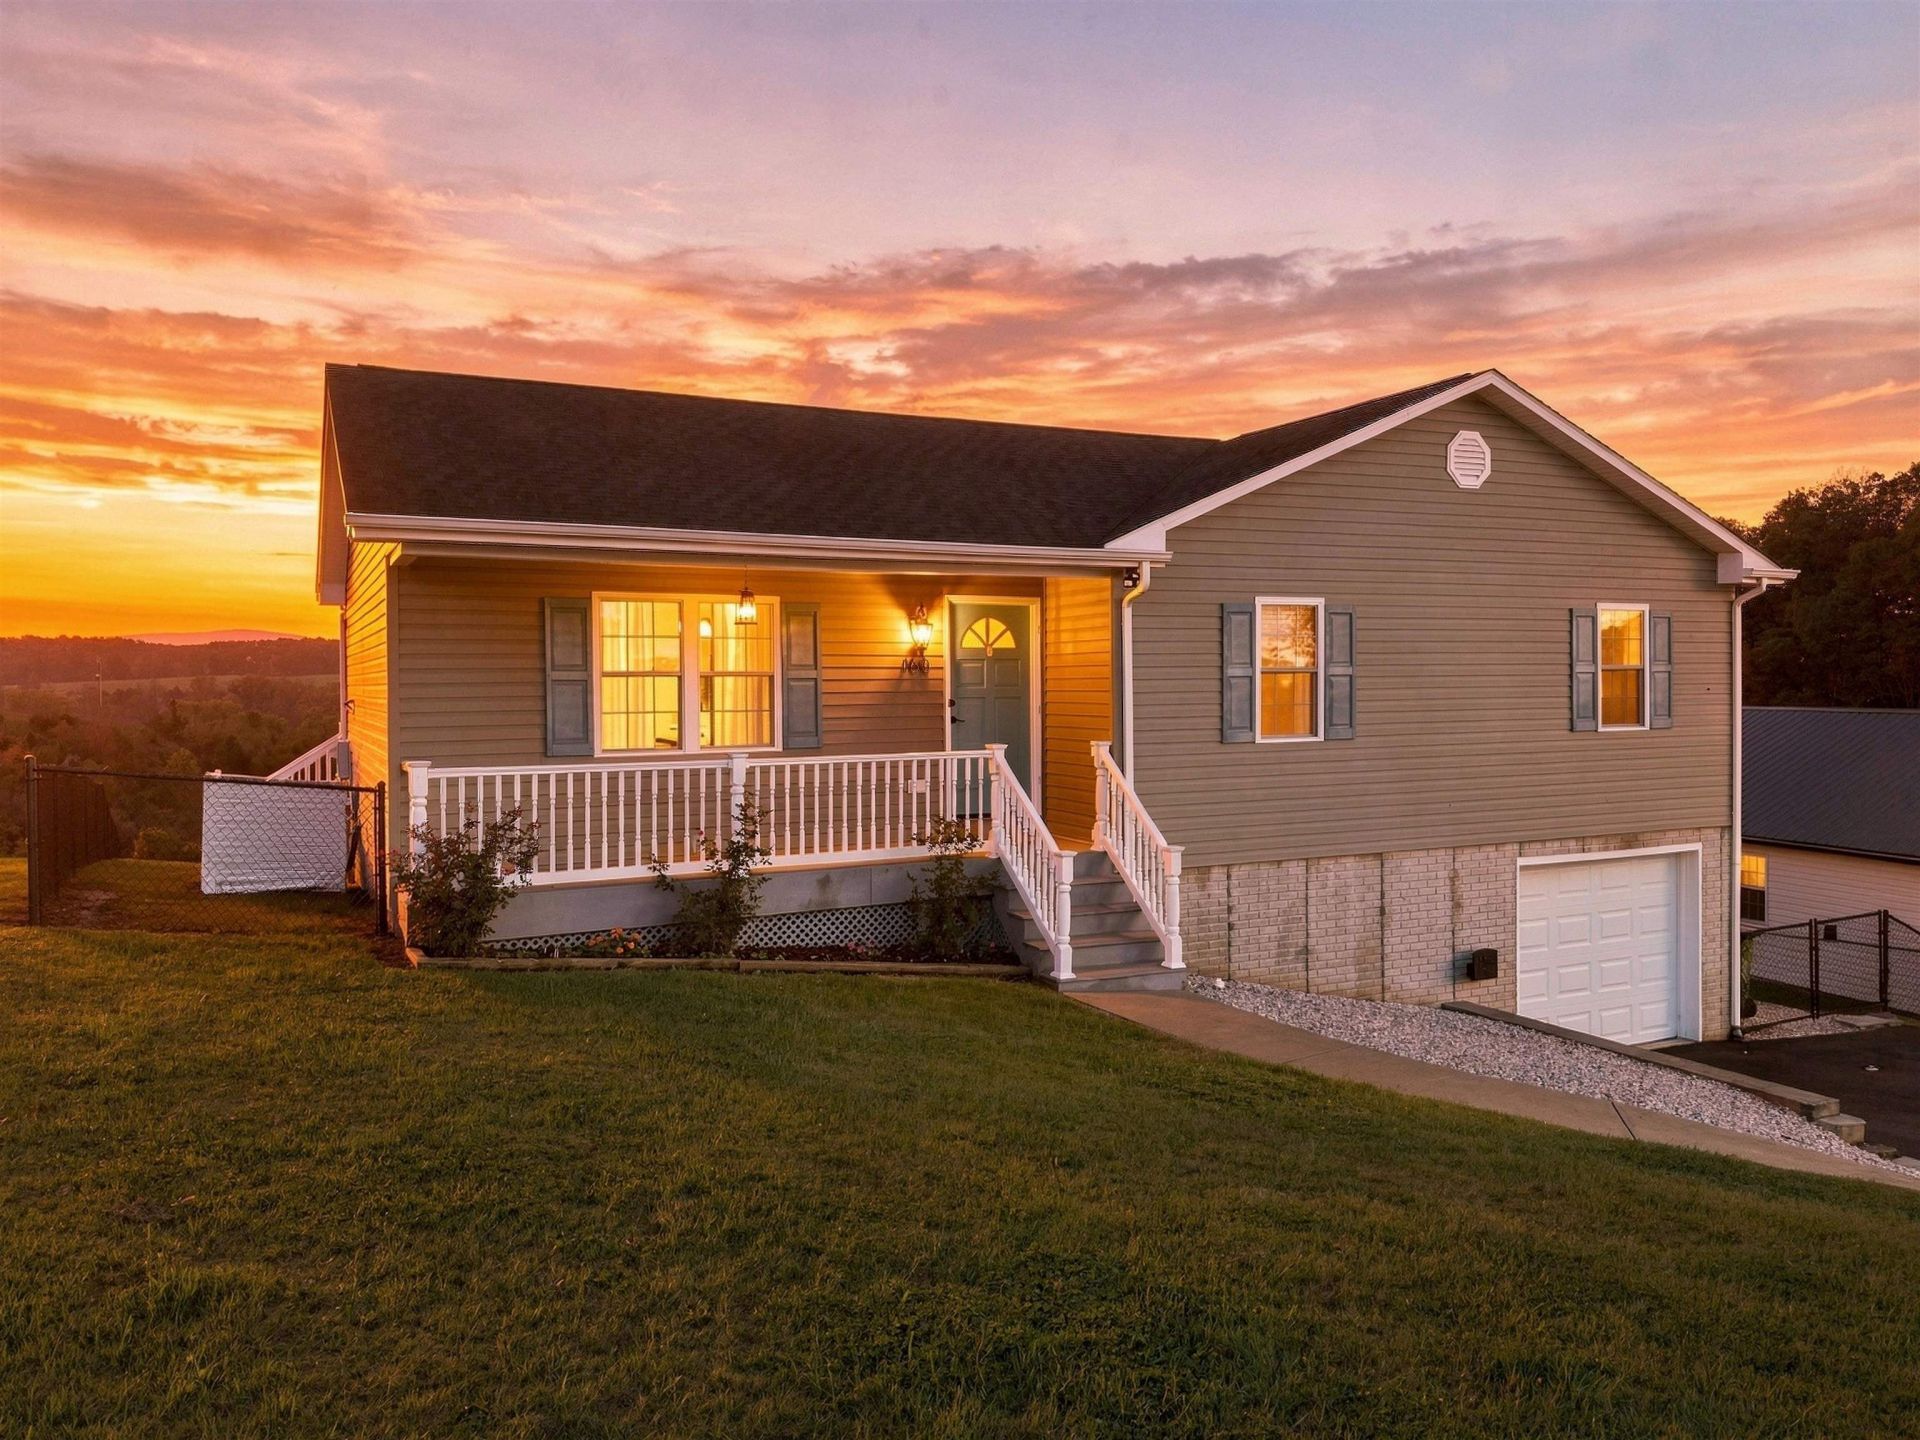
Beautiful One-Level Living with Mountain Views in Fishersville! Location, charm, and plenty of space - this home has it all! Nestled in Wilson school district, this ranch-style home offers peaceful mountain and countryside views in a convenient location! Featuring over 2,100 square feet of living space, this move-in-ready home welcomes you with a bright, inviting open floor plan, spacious great room, and tasteful neutral finishes throughout. The fully finished basement provides even more room to enjoy, complete with a cozy family room, dedicated home office, or 4th bedroom and full bathroom, and additional storage space. An attached garage adds everyday convenience, while the recently fenced backyard offers a wonderful space for children, pets, and outdoor entertaining - complete with an adorable playhouse! Tucked away at the end of a quiet, low-traffic street just off Route 250, you'll enjoy the perfect balance of peaceful country surroundings and easy access to both Staunton and Fishersville. Ready for the next owners! Hurry!
Property Features
Property Type: Residential - Single Family
Cooling: Central AC
Garage: 1
Heating: Heat Pump
Lot Size: 0.31 Acres
Stories: 1.0
Taxes: $1,354
Year Built: 2010
Feature Descriptions
Basement: Yes
Foundation: Concrete Block
Lot Dimensions: 0.31 Acre(s)
Sewer: Public Sewer
Water: Public Water
Room Sizes
Living Room: 18.6x11.6
Dining Room: 12.9x11.8
Kitchen: 11.6x8.6
Primary Bedroom: 13.8x12
Primary Bath: 7.2x6.6
Bedroom: 11.6x10.10
Bedroom: 11.6x10.10
Full Bath: AVG
Family Room: 18.6x10.2
Bedroom: 17.9x12.3
Full Bath: 7.8x5
Laundry: 7.8x7.2
Local Schools
High School: Wilson Memorial
Middle School: Wilson
Elementary School: Wilson
Listed By / Shown By
Listed By
Agency Name: OLD DOMINION REALTY INC - AUGUSTA
Agency Phone: 540-943-0085
Shown By
Agent Name: Patti Lillard
Agent Phone: (540) 718-3300
Agency Title: Montague Miller & Co. Realtors

Estimate Your Payment
Estimated Payment
$ 1,018.79 per month $800.98 Principal & Interest $112.83 Property Tax $104.97 Homeowner's InsuranceChange Payment Information


Privacy Policy / DMCA Notice / ADA Accessibility


This site is hosted, designed and copyright
© 1994 - 2026 by
Delta Media Group, Inc. -- Patent Pending --
Agency License Information: Montague, Miller & Co. is licensed in the state of Virginia.
160 Greenview Dr | MLS# 683291
This single family home located at 160 Greenview Dr, Staunton, VA 24401 is currently listed for sale with an asking price of $359,900. This property was built in 2010 and has 4 bedrooms and 3 full baths with 2162 sq. ft. Greenview Dr is located in the GREENVIEW subdivision. Search GREENVIEW real estate on plillard.montaguemiller.com today.