

BEDS4
BATHS3 full 1 partial
SQUARE FEET2,346
MLS#VAST2052112
STATUSACTIVE
PROPERTY TYPERental - Townhouse
SUBDIVISIONWHITSON WOODS
SCHOOLSTAFFORD COUNTY PUBLIC SCHOOLS
Property Description
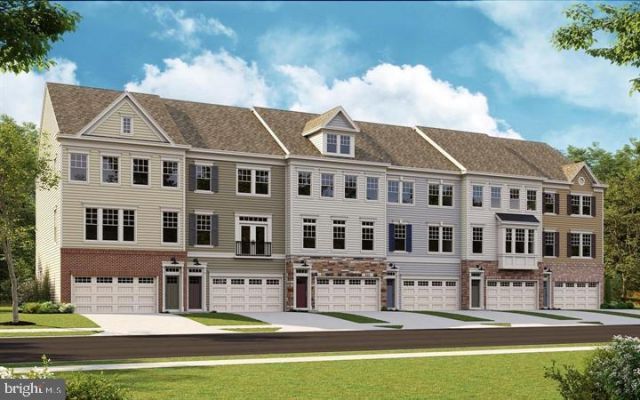
This home is loaded with luxury upgrades-featuring 4 Bedrooms & 3.5 baths; Fully upgraded Chef's kitchen w/huge island; Oak staircase; Upgraded bathrooms, luxury vinyl plank floors-main level, open rails, & more! Lives like a single-family home! Private Homesite with no other homes directly behind you!
Property Features
Property Type: Rental - Townhouse
Cooling: Central A/C
Fuel Type: Electric
Garage: 2 car attached
Heating: Programmable Thermostat
Home Style: Traditional
Lot Size: 0.05 Acres
Stories: 3.0
Year Built: 2022
Feature Descriptions
Additional Structures: Above Grade
Appliances: Built-In Microwave, Dishwasher, Disposal, Energy Efficient Appliances, Exhaust Fan, Icemaker, Refrigerator, Stainless Steel Appliances, Washer/Dryer Hookups Only
Community Amenities: Tot Lots/Playground
Exterior: Batts Insulation
Flooring: Carpet, Ceramic Tile, Hardwood
HOA Fee: $135.00/Monthly
Interior: Carpet, Family Room Off Kitchen, Floor Plan - Open, Kitchen - Island, Primary Bath(s), Recessed Lighting, Bathroom - Stall Shower, Upgraded Countertops, Walk-in Closet(s), Dining Area, Entry Level Bedroom, Bathroom - Tub Shower
Lot Dimensions: 0.05 Acre(S)
Parking Features: Attached Garage, Asphalt Driveway
Rooms: Dining Room, Primary Bedroom, Bedroom 2,Bedroom 3,Bedroom 4,Kitchen, Family Room, Foyer
Sewer: Public Sewer
SQFT Above Finished: 2346
SQFT Total Finished: 2346
Structure Type: End of Row/Townhouse
Total Garage/Parking Spaces: 2
Water: Public
Windows: Double Pane, Energy Efficient, ENERGY STAR Qualified, Insulated, Low-E, Screens, Vinyl Clad
Room Sizes
Dining Room: 14 x 13 Level - Main
Primary Bedroom: 16 x 14 Level - Upper 1
Bedroom 2: 11 x 13 Level - Upper 1
Bedroom 3: 10 x 13 Level - Upper 1
Bedroom 4: 19 x 10 Level - Lower 1
Family Room: 21 x 14 Level - Main
Local Schools
High School: NORTH STAFFORD
School District: STAFFORD COUNTY PUBLIC SCHOOLS
Listed By / Shown By
Listed By
Agency Name: United Realty, Inc.
Agency Phone: 7032041188
Shown By
Agent Name: Patti Lillard
Agent Phone: (540) 718-3300
Agency Title: Montague Miller & Co. Realtors



Privacy Policy / DMCA Notice / ADA Accessibility


This site is hosted, designed and copyright
© 1994 - 2026 by
Delta Media Group, Inc. -- Patent Pending --
Agency License Information: Montague, Miller & Co. is licensed in the state of Virginia.
158 Whitson Woods Place | MLS# VAST2052112
This property located at 158 Whitson Woods Place, Stafford, VA 22554 is currently listed for rent with an asking price of $3,000 / Monthly. Whitson Woods Place is located within the STAFFORD COUNTY PUBLIC SCHOOLS school district. Search Stafford real estate on plillard.montaguemiller.com today.