

BEDS5
BATHS3 full 1 partial
SQUARE FEET3,895
MLS#VAFX2343864
STATUSACTIVE
PROPERTY TYPERental - Single Family
SUBDIVISIONMC LEAN HAMLET
SCHOOLFAIRFAX COUNTY PUBLIC SCHOOLS
Property Description
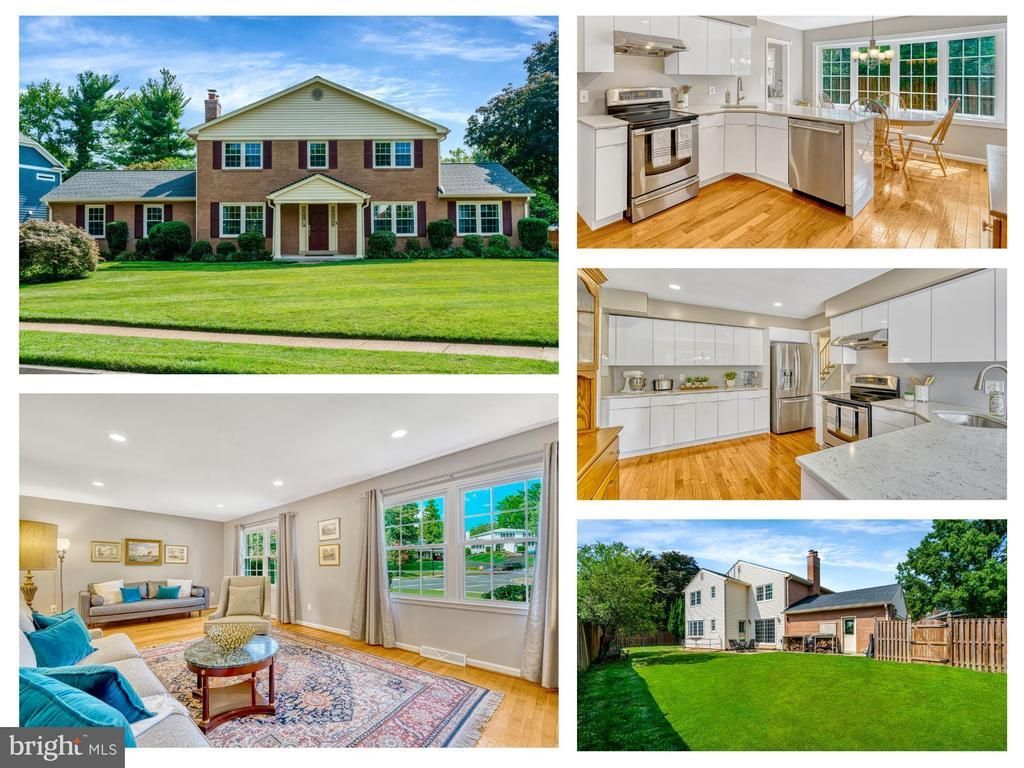
*** Available for occupancy starting November 15, 2026 **** Renovated Colonial features 4 Bedrooms + Guest Room + an Office! With beautiful upgrades, 3.5 Bathrooms, a 2-Car Garage, Flat Lot and Quiet Location! Only two blocks from Hamlet Swim and Tennis Club and right across the street from the Spring Hill Elementary pathway. Upon entering this classic colonial, the family room features recessed lighting, a wood-burning fireplace, and sliding glass doors to the patio and flat backyard, ideal for entertaining. A formal living room flows into the dining room with crown molding and seating for 8+. The renovated kitchen has modern white cabinets, quartz countertops, stainless steel appliances, and a breakfast nook with a bay window. The laundry room, half bath, and coat closet are conveniently located off the kitchen. Hardwood floors throughout. The large owner's suite offers a ceiling fan, large windows, a walk-in closet, and an updated en-suite bath with a frameless glass shower. The renovated hallway bath has a double-sink vanity and a shower-tub combo. Three additional bedrooms, all with ample closet space and natural light, and a large hallway closet complete this level. Hardwood floors under the carpet. This spacious lower level HAS IT ALL - a family room, large rec space, office, guest room (make an egress for legal 5th bedroom), remodeled full bath, and utility room. Features include new carpeting, recessed lighting, a wood-burning fireplace, and walk-up access to the fully fenced backyard. The exterior of this home offers great curb appeal with landscaping, a front porch, and a large front yard. The 2-car garage with storage provides access to the family room and backyard. The fully fenced, flat backyard with a brick patio offers privacy. Located in the heart of McLean Hamlet, this home is situated on a quiet, tree-lined street that has sidewalks and minimal traffic. The optional McLean Hamlet Community Association and Swim club provide social activities, while nearby amenities include the Spring Hill Recreation Center, Tysons Corner, and the Silver Line Metro. Easy access to I-495, Route 7, and the Dulles Toll Road. Application link: https://apply.link/fyta4lE
Property Features
Property Type: Rental - Single Family
Basement: Yes
Basement: Full, Fully Finished, Interior Access, Walkout Stairs
Cooling: Central A/C
Fireplaces: 2
Fuel Type: Natural Gas
Garage: 2 car attached
Heating: Forced Air
Home Style: Colonial
Lot Size: 0.30 Acres
Roof Type: Architectural Shingle
Stories: 3.0
Year Built: 1968
Feature Descriptions
Additional Structures: Above Grade, Below Grade
Appliances: Dishwasher, Dryer, Washer, Freezer, Refrigerator, Icemaker, Stove, Water Heater, Disposal, Exhaust Fan
Days on Site: 19
Exterior: Brick, Vinyl Siding
Exterior: Sidewalks, Street Lights, Other
Fencing: Fully, Rear
Flooring: Hardwood, Carpet, Vinyl
Interior: Carpet, Ceiling Fan(s), Floor Plan - Traditional, Kitchen - Eat-In, Recessed Lighting, Upgraded Countertops, Wood Floors, Formal/Separate Dining Room, Kitchen - Table Space, Walk-in Closet(s)
Location: Corner Lot/Unit
Lot: Corner
Lot Dimensions: 0.30 Acre(S)
Parking Features: Attached Garage, Driveway, Paved Driveway
Pet Restrictions: Case by Case Basis
Rent Includes: Lawn Service
Rooms: Living Room, Dining Room, Primary Bedroom, Bedroom 2,Bedroom 3,Bedroom 4,Kitchen, Family Room, Laundry, Office, Recreation Room, Utility Room, Bathroom 2,Primary Bathroom
Sewer: Public Sewer
SQFT Above Finished: 2562
SQFT Below Finished: 1333
SQFT Total Finished: 3895
Structure Type: Detached
Total Garage/Parking Spaces: 2
Utilities: Under Ground
Water: Public
Windows: Double Pane
Local Schools
High School: LANGLEY
Middle School: COOPER
Elementary School: SPRING HILL
School District: FAIRFAX COUNTY PUBLIC SCHOOLS
Listed By / Shown By
Listed By
Agency Name: EXP Realty, LLC
Agency Phone: 7034964988
Shown By
Agent Name: Patti Lillard
Agent Phone: (540) 718-3300
Agency Title: Montague Miller & Co. Realtors



Privacy Policy / DMCA Notice / ADA Accessibility


This site is hosted, designed and copyright
© 1994 - 2026 by
Delta Media Group, Inc. -- Patent Pending --
Agency License Information: Montague, Miller & Co. is licensed in the state of Virginia.
1363 Macbeth Street | MLS# VAFX2343864
This property located at 1363 Macbeth Street, McLean, VA 22102 is currently listed for rent with an asking price of $5,900 / Monthly. Macbeth Street is located within the FAIRFAX COUNTY PUBLIC SCHOOLS school district. Search Mclean real estate on plillard.montaguemiller.com today.