

BEDS6
BATHS7 full 2 partial
SQUARE FEET7,732
MLS#VAFX2345452
STATUSACTIVE
PROPERTY TYPEResidential - Single Family
SCHOOLFAIRFAX COUNTY PUBLIC SCHOOLS
Property Description
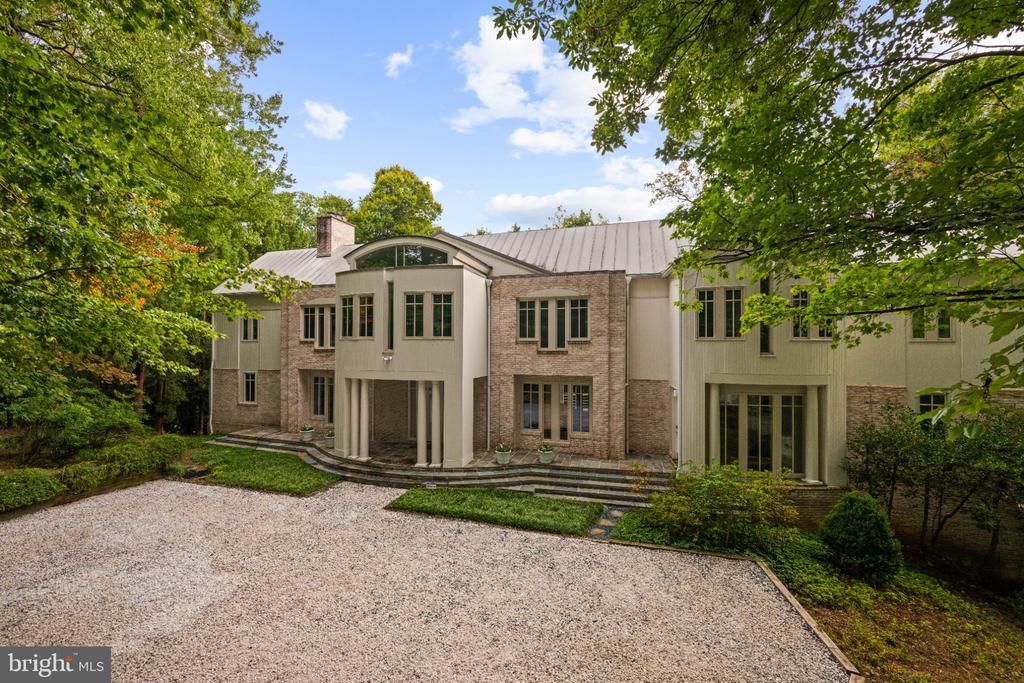
The Treehouse | 1345 Potomac School Road, McLean Approx. 8,689 Sq Ft | 2.78 Private Acres | 6 Bedrooms | Expansive Private Terraces | Four Fireplaces | Lap Pool & Spa Set high above Pimmit Run on 2.78 private acres, The Treehouse is a contemporary residence of rare composure, a short walk from The Potomac School. Approximately 8,689 square feet of living space unfolds across generous, light-filled interiors, warmed by four fireplaces and opening to multiple private terraces. The gracious entry hall features soaring ceilings and unobstructed views to the pristine natural landscape beyond. A elegant living room and paneled library open seamlessly to the main level terrace which runs the entire expanse of the main level. The updated kitchen adjoins the comfortable family room anchored by a cozy fireplace. An adjacent main level bedroom with an en-suite bath doubles as casual media room. Upstairs, the primary suite occupies the entire eastern wing, with an adjoining office overlooking the serene landscape to the north. Three generous bedrooms on this level each feature large closets and beautifully updated en-suite baths. The lower level is filled with natural light. The family room with an adjoining cabana bath opens to a broad lower terrace overlooking the pool and spa. A separate game room adjoins a covered terrace, where hammocks invite long afternoons and evenings poolside. A private bedroom with a full bath and kitchen makes an ideal sixth bedroom for guests or a nanny. To the south, the house looks out over a quiet forest and the sparkling stream below. The view changes with the seasons, from the deep colors of autumn to the vibrant green of spring and summer. A glamorous lap pool and spa complete the setting, offering resort-caliber living in one of McLean’s most sought-after enclaves. Meticulous care, recent renovations and thoughtful upgrades make the house move-in ready. Just minutes to both downtown McLean and Washington, DC, the location is among the most convenient - and private - in the region.
Property Features
Property Type: Residential - Single Family
Basement: Yes
Basement: Fully Finished, Improved, Walkout Level
Cooling: Central A/C
Fireplaces: 4
Fuel Type: Natural Gas
Garage: 2
Heating: Forced Air
Home Style: Contemporary
Lot Size: 2.78 Acres
Stories: 3.0
Taxes: $39,518
Year Built: 1993
Feature Descriptions
Additional Structures: Above Grade, Below Grade
Appliances: Built-In Microwave, Central Vacuum, Dishwasher, Dryer, Oven - Double, Refrigerator, Stainless Steel Appliances, Washer, Cooktop
Days on Site: 1
Exterior: Combination
Exterior: Extensive Hardscape, Hot Tub
Fireplace: Gas/Propane, Wood
Interior: 2nd Kitchen, Additional Stairway, Built-Ins, Carpet, Central Vacuum, Curved Staircase, Dining Area, Entry Level Bedroom, Family Room Off Kitchen, Formal/Separate Dining Room, Kitchen - Gourmet, Kitchen - Island, Pantry, Primary Bath(s), Recessed Lighting, WhirlPool/HotTub, Wood Floors
Lot Dimensions: 2.78 Acre(S)
Parking Features: Crushed Stone
Parking Notes: 2 Total Parking Spaces
Rooms: Living Room, Dining Room, Primary Bedroom, Bedroom 2,Bedroom 3,Bedroom 4,Kitchen, Family Room, Library, Foyer, Bedroom 1,Laundry, Mud Room, Office, Recreation Room, Utility Room, Media Room, Bedroom 6,Primary Bathroom, Full Bath
Sewer: Public Sewer
Special View Info: Trees/Woods
SQFT Above Finished: 5597
SQFT Below Finished: 2135
SQFT Total Finished: 7732
Structure Type: Detached
Swimming Pool: Lap/Exercise, Heated
Total Garage/Parking Spaces: 2
Water: Well
Local Schools
High School: MCLEAN
Middle School: LONGFELLOW
Elementary School: FRANKLIN SHERMAN
School District: FAIRFAX COUNTY PUBLIC SCHOOLS
Listed By / Shown By
Listed By
Agency Name: TTR Sotheby's International Realty
Agency Phone: 7033193344
Shown By
Agent Name: Patti Lillard
Agent Phone: (540) 718-3300
Agency Title: Montague Miller & Co. Realtors

Estimate Your Payment
Estimated Payment
$ 18,383.98 per month $13,342.27 Principal & Interest $3,293.17 Property Tax $1,748.54 Homeowner's InsuranceChange Payment Information


Privacy Policy / DMCA Notice / ADA Accessibility


This site is hosted, designed and copyright
© 1994 - 2026 by
Delta Media Group, Inc. -- Patent Pending --
Agency License Information: Montague, Miller & Co. is licensed in the state of Virginia.
1345 Potomac School Road | MLS# VAFX2345452
This single family home located at 1345 Potomac School Road , McLean, VA 22101 is currently listed for sale with an asking price of $5,995,000. This property was built in 1993 and has 6 bedrooms and 7 full and 2 partial baths with 7732 sq. ft. Potomac School Road is located within the FAIRFAX COUNTY PUBLIC SCHOOLS school district. Search Mclean real estate on plillard.montaguemiller.com today.