

BEDS4
BATHS3 full
SQUARE FEET2,880
MLS#VAFX2343424
STATUSACTIVE
PROPERTY TYPERental - Single Family
SUBDIVISIONMC LEAN HAMLET
SCHOOLFAIRFAX COUNTY PUBLIC SCHOOLS
Property Description
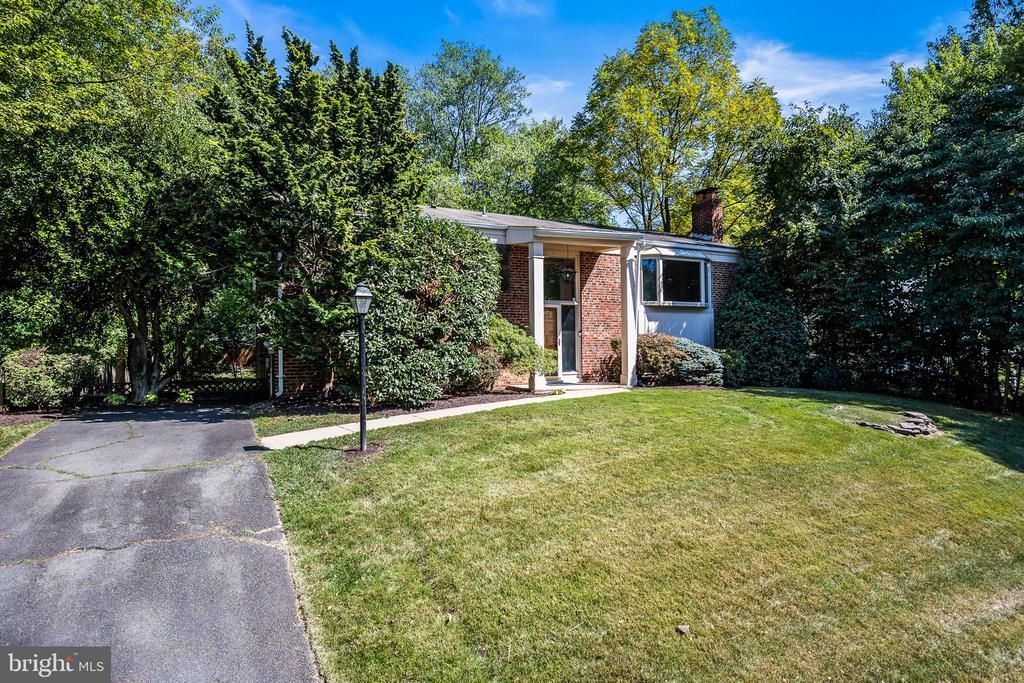
Welcome to 1317 Macbeth Street in sought-after McLean Hamlet, where generous living space, thoughtful updates, and a convenient location come together in this 4-bedroom, 3-full-bath home offering 2,880 finished square feet across two levels.<p> <p> The upper level features beautiful hardwood floors and a light-filled living room with a bay window and wood-burning fireplace. The updated kitchen offers upgraded appliances, generous counter space, an island, and built-in cabinetry, providing plenty of room for everyday cooking and entertaining. Updated bathrooms add to the home's comfort and appeal. <p> <p> The finished lower level provides exceptional flexibility, with a spacious recreation room, fourth bedroom, and third full bathroom. Whether you need a comfortable guest room, dedicated home office, or additional living space, this level offers options to suit a variety of needs. A separate utility room provides valuable additional storage. <p> <p> Outdoor living is equally appealing. A spacious deck overlooks the fenced backyard, offering room for outdoor dining, entertaining, or simply enjoying time outside. The long driveway and additional off-street parking provide ample space for multiple vehicles. <p> <p> McLean Hamlet is an established neighborhood with tree-lined streets, sidewalks, and neighborhood parks. The Hamlet Swim & Tennis Club offers recreational amenities through separate membership, subject to availability and club requirements. <p> <p> Conveniently located near Tysons, the home provides easy access to shopping, restaurants, and major employment centers. The McLean, Tysons, and Spring Hill Silver Line Metro stations are nearby, along with I-495, I-66, the Dulles Toll Road, and Dulles International Airport. <p> <p> The property is served by Spring Hill Elementary School, Cooper Middle School, and Langley High School. Available November 1, 2026 <p> <p> **APPLICATION INFORMATION:** A $60 non-refundable application fee is required for each applicant. Every occupant age 18 or older must submit a separate application. Any guarantor or co-signer must also apply. Application fees are paid online at the time of submission. The application link is provided in the Agent Remarks.
Property Features
Property Type: Rental - Single Family
Basement: Yes
Basement: Walkout Level, Fully Finished, Windows, Shelving, Heated
Cooling: Central A/C
Fireplaces: 2
Fuel Type: Natural Gas
Heating: 90% Forced Air
Home Style: Split Foyer
Lot Size: 0.32 Acres
Stories: 2.0
Year Built: 1965
Feature Descriptions
Additional Structures: Above Grade, Below Grade
Appliances: Built-In Microwave, Cooktop, Dishwasher, Disposal, Dryer, Icemaker, Range Hood, Refrigerator, Six Burner Stove, Stainless Steel Appliances, Washer, Water Heater, Exhaust Fan
Days on Site: 12
Exterior: Brick Front
Exterior: BBQ Grill, Sidewalks
Fencing: Wood
Fireplace: Wood, Fireplace - Glass Doors, Gas/Propane
Flooring: Hardwood, Carpet
HOA Fee: $100.00/Annually
Interior: Bathroom - Tub Shower, Bathroom - Walk-In Shower, Built-Ins, Carpet, Combination Kitchen/Dining, Floor Plan - Traditional, Kitchen - Gourmet, Kitchen - Island, Kitchen - Table Space, Wood Floors, Recessed Lighting
Lot: Front Yard, Rear Yard
Lot Dimensions: 0.32 Acre(S)
Parking Features: Driveway, On Street, Asphalt Driveway, Fenced
Rent Includes: HOA/Condo Fee
Sewer: Public Sewer
Special View Info: Garden/Lawn
SQFT Above Finished: 1536
SQFT Below Finished: 1344
SQFT Total Finished: 2880
Structure Type: Detached
Total Garage/Parking Spaces: 3
Water: Public
Local Schools
High School: LANGLEY
Middle School: COOPER
Elementary School: SPRING HILL
School District: FAIRFAX COUNTY PUBLIC SCHOOLS
Listed By / Shown By
Listed By
Agency Name: Corcoran McEnearney
Agency Phone: 7037909090
Shown By
Agent Name: Patti Lillard
Agent Phone: (540) 718-3300
Agency Title: Montague Miller & Co. Realtors



Privacy Policy / DMCA Notice / ADA Accessibility


This site is hosted, designed and copyright
© 1994 - 2026 by
Delta Media Group, Inc. -- Patent Pending --
Agency License Information: Montague, Miller & Co. is licensed in the state of Virginia.
1317 Macbeth Street | MLS# VAFX2343424
This property located at 1317 Macbeth Street, McLean, VA 22102 is currently listed for rent with an asking price of $5,195 / Monthly. Macbeth Street is located within the FAIRFAX COUNTY PUBLIC SCHOOLS school district. Search Mclean real estate on plillard.montaguemiller.com today.