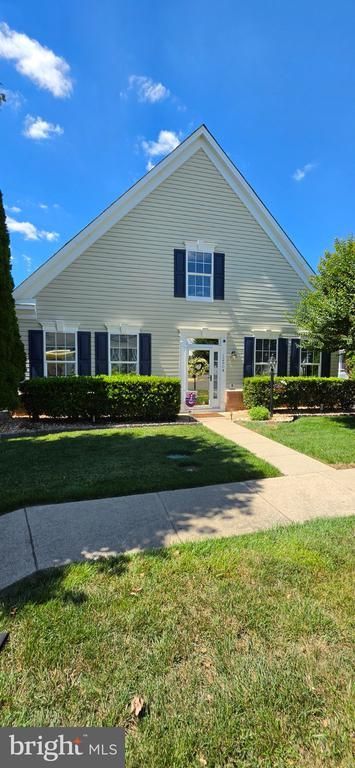


BEDS2
BATHS2 full
SQUARE FEET2,008
MLS#VAPW2123920
STATUSACTIVE UNDER CONTRACT
PROPERTY TYPEResidential - Single Family
SUBDIVISIONDUNBARTON
SCHOOLPRINCE WILLIAM COUNTY PUBLIC SCHOOLS
Property Description
Welcome to your new home! Dunbarton is a 55+ community with all the amenities you are looking for. This Kyle floorplan is all on one level. 2-bedroom, 2 baths with many upgrades. With a 2-car garage and 2008 sf. of home. With this open floorplan you can be in the kitchen area and entertain your family room guests. As you enter the home you see an office area with French Doors that can be used also as a formal living room or converted to a future bedroom. The Master bedroom shows very well with the master bath recently remodeled. A beautiful walk-in tile shower, rain and handheld shower heads, upgraded dual vanities and sinks. Hardwood flooring throughout, with carpet in the bedrooms. The kitchen area has upgraded granite countertops with stainless steel appliances and lots of counter space and cabinets. A gas log fireplace awaits you in the Family room, with an exit to a wonderful patio area that must be seen. The patio has an attached Pergola with a retractable shade covering for relaxing outdoors. The back yard has a vinyl fenced in back yard with stone landscaping. The second bedroom has an adjacent bathroom for its use and guests. Laundry area has 2 full size front load units and a good cabinet space. This leads to your 2-car garage with a beautiful floor coating that shows well. The just resealed driveway is large enough for multiple car parking side by side. Dunbarton has its own clubhouse with an indoor pool, billiard/game room, banquet and meeting area. Take the elevator down a floor to the fitness area and heated pool and hot tub, with dressing room areas. Tennis courts, also paddleball, putting green, bocce court and outdoor tables for your use, along with clubs and optional activities daily, all included in your HOA dues. Just installed, Verizon Fios also included. If you like to walk, we have sidewalks and outdoor lighting throughout the community, with 2 entrance gates to use.
Property Features
Property Type: Residential - Single Family
Cooling: Central A/C
Fireplaces: 1
Fuel Type: Natural Gas
Garage: 2
Heating: Forced Air
Home Style: Traditional
Lot Size: 0.14 Acres
Roof Type: Architectural Shingle
Stories: 1.0
Taxes: $4,959
Year Built: 2003
Feature Descriptions
Accessibility: >84" Garage Door,48"+ Halls, Accessible Switches/Outlets, Doors - Lever Handle(s), Level Entry - Main, No Stairs, Roll-in Shower, Other
Additional Structures: Above Grade, Below Grade
Appliances: Built-In Microwave, Dishwasher, Disposal, Dryer - Front Loading, Oven/Range - Electric, Stainless Steel Appliances, Washer - Front Loading, Water Heater, Refrigerator, Icemaker
Community Amenities: Billiard Room, Common Grounds, Community Center, Elevator, Fitness Center, Game Room, Hot tub, Library, Meeting Room, Pickleball Courts, Pool - Indoor, Putting Green, Recreational Center, Retirement Community, Tennis Courts, Water/Lake Privileges
Days on Site: 16
Electric: 200+ Amp Service
Exterior: Vinyl Siding
Exterior: Extensive Hardscape, Exterior Lighting, Gutter System, Lawn Sprinkler, Sidewalks, Street Lights, Underground Lawn Sprinkler, Tennis Court(s), Water Fountains
Fencing: Rear, Vinyl
Flooring: Carpet, Hardwood, Tile/Brick
HOA Fee: $360.00/Monthly
Interior: Bathroom - Walk-In Shower, Bathroom - Tub Shower, Carpet, Ceiling Fan(s), Window Treatments, Wood Floors, Walk-in Closet(s), Upgraded Countertops, Recessed Lighting, Primary Bath(s)
Location: Suburban
Lot: Front Yard, Landscaping, Rear Yard, SideYard(s)
Lot Dimensions: 0.14 Acre(S)
Parking Features: Asphalt Driveway
Parking Notes: 4 Total Parking Spaces
Pet Restrictions: Cats OK, Dogs OK
Sewer: Public Sewer
Special View Info: Street, Trees/Woods
SQFT Above Finished: 2008
SQFT Total Finished: 2008
Structure Type: Detached
Total Garage/Parking Spaces: 4
Utilities: Electric Available, Natural Gas Available, Cable TV
Water: Public
Windows: Double Hung, Insulated
Local Schools
High School: PATRIOT
Middle School: MARSTELLER
Elementary School: T CLAY WOOD
School District: PRINCE WILLIAM COUNTY PUBLIC SCHOOLS
Listed By / Shown By
Listed By
Agency Name: National Realty, LLC
Agency Phone: 7038604600
Shown By
Agent Name: Patti Lillard
Agent Phone: (540) 718-3300
Agency Title: Montague Miller & Co. Realtors

Estimate Your Payment
Estimated Payment
$ 1,897.16 per month $1,311.97 Principal & Interest $413.25 Property Tax $171.94 Homeowner's InsuranceChange Payment Information


Privacy Policy / DMCA Notice / ADA Accessibility


This site is hosted, designed and copyright
© 1994 - 2026 by
Delta Media Group, Inc. -- Patent Pending --
Agency License Information: Montague, Miller & Co. is licensed in the state of Virginia.
12904 Fetlar Way | MLS# VAPW2123920
This single family home located at 12904 Fetlar Way, Bristow, VA 20136 is currently listed for sale with an asking price of $589,500. This property was built in 2003 and has 2 bedrooms and 2 full baths with 2008 sq. ft. Fetlar Way is located in the DUNBARTON subdivision within the PRINCE WILLIAM COUNTY PUBLIC SCHOOLS school district. Search DUNBARTON real estate on plillard.montaguemiller.com today.