

BEDS3
BATHS3 full 1 partial
SQUARE FEET2,476
MLS#VAPW2124034
STATUSACTIVE
PROPERTY TYPEResidential - Townhouse
SUBDIVISIONBRAEMAR
SCHOOLPRINCE WILLIAM COUNTY PUBLIC SCHOOLS
Property Description
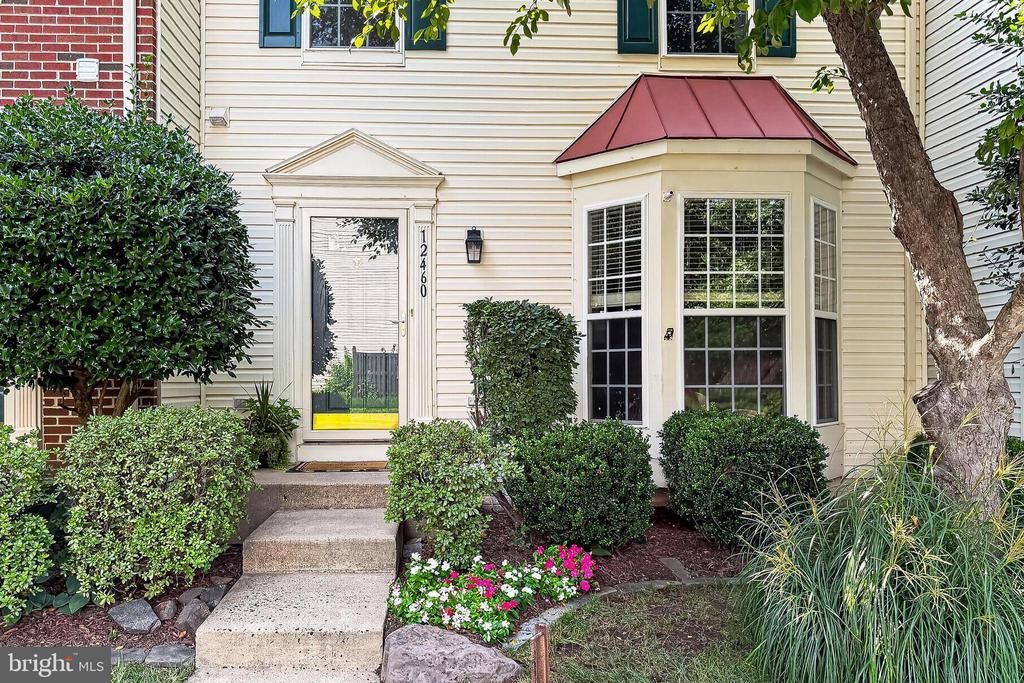
**Open house Saturday, 7/18 1-2pm**Welcome to this spacious three bedroom townhome in the sought-after Braemar community! The three-level bump-out provides extra living space on every floor, while the modern kitchen and beautiful bathrooms have already been updated so you can simply unpack and enjoy! You'll fall in love with the wood floors, nine foot ceilings, bay window, and charming deck that backs to peaceful woods. Located just a few blocks from the elementary school, neighborhood amenities, parks, swimming pool and walking trails, this home combines comfort, convenience, and an unbeatable location. Other features include a large finished basement with bonus room, full bath, and gas fireplace. Walk right out from the basement to a fenced back yard with patio. The large primary bedroom has vaulted ceilings, a walk in closet and attached bathroom with brand new LVP flooring, soaking tub and a standing shower. There is ample parking for the unit with two assigned parking places directly in front of your door plus plenty of visitor spots. Close to shops, dining, schools, commuter rail and major roadways. Complete HVAC system 2019, water heater 2019. Roof being replaced 2026. Come see why this home is so easy to fall in love with before someone else does!
Property Features
Property Type: Residential - Townhouse
Basement: Yes
Basement: Daylight, Partial, Heated, Improved, Outside Entrance, Rear Entrance, Walkout Level
Cooling: Central A/C
Fireplaces: 1
Fuel Type: Natural Gas
Heating: Central
Home Style: Colonial
Lot Size: 0.03 Acres
Stories: 3.0
Taxes: $5,006
Year Built: 2001
Feature Descriptions
Additional Structures: Above Grade, Below Grade
Appliances: Built-In Microwave, Built-In Range, Dishwasher, Disposal, Dryer, Oven/Range - Electric, Refrigerator, Stainless Steel Appliances, Washer
Community Amenities: Basketball Courts, Club House, Jog/Walk Path, Pickleball Courts, Picnic Area, Pool - Outdoor, Swimming Pool, Tennis Courts, Tot Lots/Playground
Days on Site: 13
Exterior: Vinyl Siding
HOA Fee: $155.00/Monthly
Interior: Bathroom - Soaking Tub, Bathroom - Stall Shower, Carpet, Floor Plan - Open, Kitchen - Eat-In, Kitchen - Island, Kitchen - Table Space, Walk-in Closet(s), Wood Floors
Lot: Backs to Trees
Lot Dimensions: 0.03 Acre(S)
Parking Features: Assigned
Parking Notes: 2 Total Parking Spaces
Sewer: Public Sewer
Special View Info: Trees/Woods
SQFT Above Finished: 1682
SQFT Below Finished: 794
SQFT Total Finished: 2476
Structure Type: Interior Row/Townhouse
Total Garage/Parking Spaces: 2
Water: Public
Local Schools
High School: PATRIOT
Middle School: MARSTELLER
Elementary School: CEDAR POINT
School District: PRINCE WILLIAM COUNTY PUBLIC SCHOOLS
Listed By / Shown By
Listed By
Agency Name: Samson Properties
Agency Phone: 7039352308
Shown By
Agent Name: Patti Lillard
Agent Phone: (540) 718-3300
Agency Title: Montague Miller & Co. Realtors

Estimate Your Payment
Estimated Payment
$ 1,801.64 per month $1,224.06 Principal & Interest $417.17 Property Tax $160.42 Homeowner's InsuranceChange Payment Information


Privacy Policy / DMCA Notice / ADA Accessibility


This site is hosted, designed and copyright
© 1994 - 2026 by
Delta Media Group, Inc. -- Patent Pending --
Agency License Information: Montague, Miller & Co. is licensed in the state of Virginia.
12460 Hadrians Court | MLS# VAPW2124034
This townhouse located at 12460 Hadrians Court, Bristow, VA 20136 is currently listed for sale with an asking price of $550,000. This property was built in 2001 and has 3 bedrooms and 3 full and 1 partial baths with 2476 sq. ft. Hadrians Court is located in the BRAEMAR subdivision within the PRINCE WILLIAM COUNTY PUBLIC SCHOOLS school district. Search BRAEMAR real estate on plillard.montaguemiller.com today.