

BEDS0
BATHS1 full
SQUARE FEET517
MLS#VAAR2080902
STATUSACTIVE
PROPERTY TYPERental - Condominium
SUBDIVISIONARLINGTON RIDGE
SCHOOLARLINGTON COUNTY PUBLIC SCHOOLS
Property Description
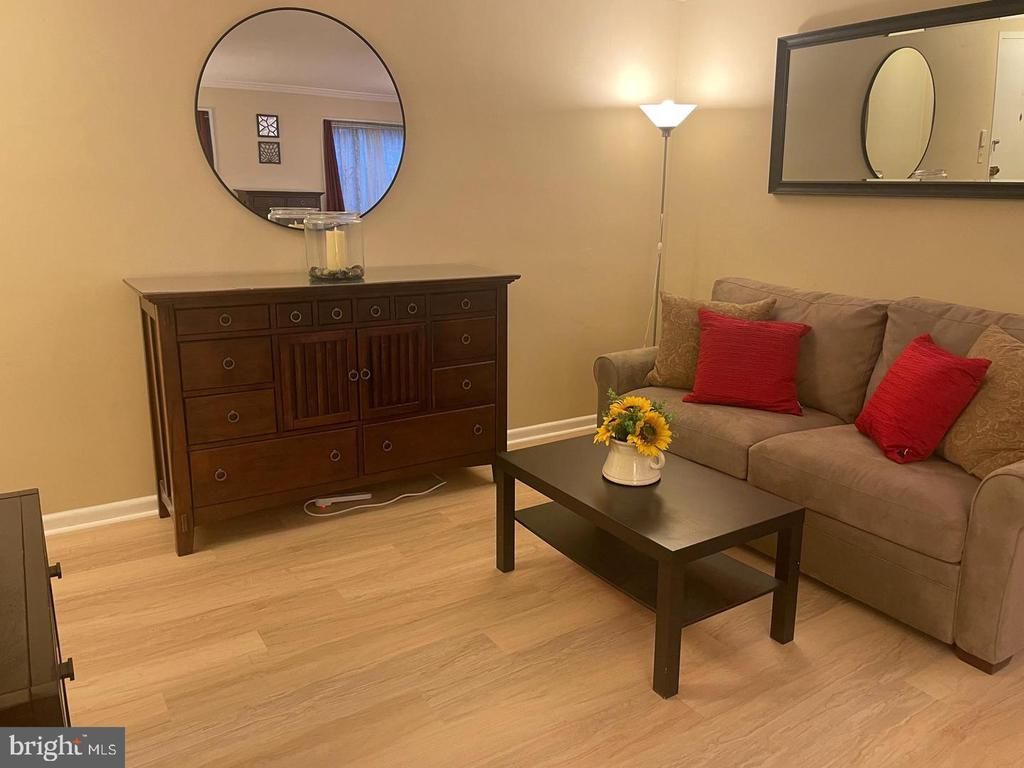
COMING SOON: Spacious renovated studio in the Cavendish with ALL UTILITIES INCLUDED in the rent. Off the main living area with updated vinyl plank flooring, this unit boasts an updated kitchen with granite countertops, newer cabinetry, a gas range, dishwasher, disposal, and built-in microwave. Beside the large walk-in closet with organizers, the full bath has been redone with quality fixtures. Rent covers ALL UTILITIES including electric, gas, water, heat, AC, and trash, plus two assigned parking spaces. The community has an outdoor pool, laundry facilities, guest parking, and on-site management. Pentagon City Metro is about a 10 minute walk, with Pentagon City mall, Pentagon Row, grocery stores, gyms, and restaurants all close by. Amazon HQ2, the Pentagon, and Reagan National are an easy trip. At the end of the street, Prospect Hill Park opens up to sweeping views of the DC monuments. One cat welcome per building rules with pet deposit, renters insurance required. Please reach out for a showing or any questions.
Property Features
Property Type: Rental - Condominium
Cooling: Central A/C
Fuel Type: Natural Gas
Heating: Forced Air
Home Style: Contemporary
Stories: 1.0
Year Built: 1958
Feature Descriptions
Accessibility: Elevator
Additional Structures: Above Grade, Below Grade
Appliances: Oven/Range - Gas, Refrigerator, Built-In Microwave, Dishwasher, Disposal
Building Name: THE CAVENDISH
Community Amenities: Laundry Facilities, Pool - Outdoor, Picnic Area
Condo/Coop Fee: $0.00/Monthly
Days on Site: 9
Exterior: Brick
Flooring: Luxury Vinyl Plank
Interior: Combination Dining/Living, Dining Area, Floor Plan - Open, Kitchen - Efficiency, Walk-in Closet(s), Window Treatments, Built-Ins, Upgraded Countertops
Pet Restrictions: Cats OK, Pet Addendum/Deposit
Rent Includes: Air Conditioning, Common Area Maintenance, Electricity, Gas, Grounds Maintenance, Heat, HOA/Condo Fee, HVAC Maint, Lawn Service, Parking, Pool Maintenance, Sewer, Snow Removal, Trash Removal, Water
Sewer: Public Sewer
SQFT Above Finished: 517
SQFT Total Finished: 517
Structure Type: Unit/Flat/Apartment
Total Garage/Parking Spaces: 2
Utilities: Electric Available, Natural Gas Available, Sewer Available, Water Available
Water: Public
Local Schools
High School: WAKEFIELD
Middle School: GUNSTON
Elementary School: OAKRIDGE
School District: ARLINGTON COUNTY PUBLIC SCHOOLS
Listed By / Shown By
Listed By
Agency Name: Corcoran McEnearney
Agency Phone: 7035251900
Shown By
Agent Name: Patti Lillard
Agent Phone: (540) 718-3300
Agency Title: Montague Miller & Co. Realtors



Privacy Policy / DMCA Notice / ADA Accessibility


This site is hosted, designed and copyright
© 1994 - 2026 by
Delta Media Group, Inc. -- Patent Pending --
Agency License Information: Montague, Miller & Co. is licensed in the state of Virginia.
1200 S Arlington Ridge Road, Unit 315 | MLS# VAAR2080902
This property located at 1200 S Arlington Ridge Road, Unit 315, Arlington, VA 22202 is currently listed for rent with an asking price of $1,790 / Monthly. S Arlington Ridge Road, Unit 315 is located within the ARLINGTON COUNTY PUBLIC SCHOOLS school district. Search Arlington real estate on plillard.montaguemiller.com today.