

BEDS4
BATHS3 full 1 partial
SQUARE FEET4,180
MLS#VAPW2119442
STATUSPENDING
PROPERTY TYPEResidential - Single Family
SUBDIVISIONASHLEY RIDGE
SCHOOLPRINCE WILLIAM COUNTY PUBLIC SCHOOLS
Property Description
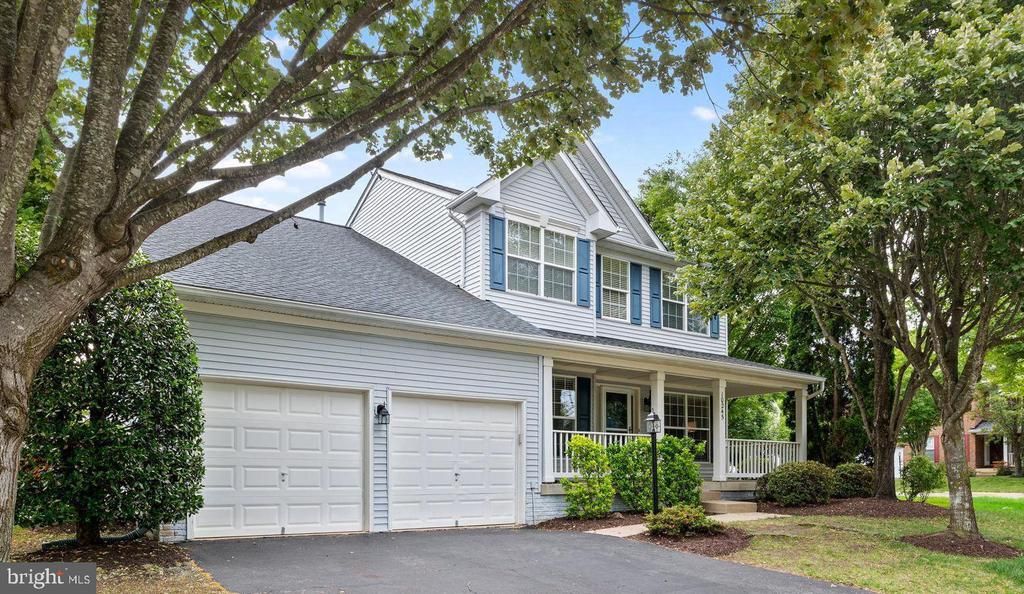
OPEN HOUSE FOR SUNDAY JULY 12TH CANCELED- Life really is a little sweeter on Picturesque Court. Back on the market after a brief break to refresh landscaping and servicing the HVAC, with it good to go!! Nestled in one of the area's best-kept secrets, this beautiful home offers the best of both worlds—a Nokesville address with all the convenience of Bristow living. Zoned for Patriot High School, Marsteller Middle School, & Cedar Point Elementary!! Located just off Linton Hall Road, you're only minutes from the Bristow Harris Teeter Shopping Center, restaurants, everyday conveniences, and the VRE commuter lot. Even better? It's zoned for sought-after Bristow schools. Tucked away on a quiet cul-de-sac and perfectly positioned on a premium corner lot surrounded by mature trees, this meticulously maintained 4-bedroom, 3.5-bath home offers privacy, charm, and the kind of neighborhood you'll love coming home to. Step inside to discover a spacious, thoughtfully designed floor plan filled with updates that make everyday living effortless. The beautifully renovated kitchen (2016) features upgraded cabinetry, stylish finishes, and an expanded center island that's perfect for gathering with family and friends. The luxurious primary bath was completely remodeled in 2023, creating a spa-like retreat you'll enjoy every day. Brand-new upper-level carpet (2026) and updated main-level flooring (2019) give the home a fresh, move-in-ready feel. The updates continue with major improvements already completed, including a newer HVAC (2022), water heater (2022), and an approximately 8-year-old roof—providing valuable peace of mind for years to come. Outside, enjoy your refreshed deck (2021), ideal for summer cookouts, morning coffee, or relaxing beneath the canopy of mature trees that make this property feel like your own private escape. Offering 4 legal bedrooms with a flexible fifth room in the finished basement, 3.5 bathrooms, a 2-car garage, and countless quality updates, this home perfectly combines comfort, functionality, and timeless appeal. An incredible bonus: Qualified VA-eligible buyers have the rare opportunity to assume approximately $375,000 of the seller's VA loan at an exceptional 2.25% interest rate (subject to lender approval)—a financing opportunity that's nearly impossible to find in today's market. If you've been searching for a home that offers convenience, character, and exceptional value, you'll quickly discover why life is a little sweeter on Picturesque Court.
Property Features
Property Type: Residential - Single Family
Basement: Partial
Basement: Yes
Cooling: Ceiling Fan(s), Central A/C
Fireplaces: 1
Fuel Type: Natural Gas
Garage: 2
Heating: Forced Air
Home Style: Colonial
Lot Size: 0.22 Acres
Roof Type: Architectural Shingle
Stories: 3.0
Taxes: $6,716
Year Built: 2002
Feature Descriptions
Additional Structures: Above Grade, Below Grade
Appliances: Built-In Microwave, Cooktop, Cooktop - Down Draft, Dishwasher, Disposal, Energy Efficient Appliances, Dryer, Oven - Wall, Oven - Double, Oven - Self Cleaning, Refrigerator, Stainless Steel Appliances, Washer
Community Amenities: Common Grounds, Jog/Walk Path, Tot Lots/Playground, Other
Days on Site: 61
Exterior: Frame, Vinyl Siding, Other
Exterior: Extensive Hardscape, Exterior Lighting, Sidewalks, Other
Fencing: Partially, Picket
Fireplace: Mantel(s), Stone, Other
Flooring: Bamboo, Carpet, Ceramic Tile, Luxury Vinyl Plank
HOA Fee: $210.00/Quarterly
Interior: Ceiling Fan(s), Carpet, Chair Railings, Crown Moldings, Family Room Off Kitchen, Floor Plan - Open, Floor Plan - Traditional, Formal/Separate Dining Room, Kitchen - Eat-In, Kitchen - Gourmet, Kitchen - Island, Pantry, Primary Bath(s), Recessed Lighting, Bathroom - Soaking Tub, Bathroom - Stall Shower, Bathroom - Tub Shower, Walk-in Closet(s), Window Treatments, Wood Floors
Location: Corner Lot/Unit
Lot: Corner, Premium, Rear Yard, SideYard(s)
Lot Dimensions: 0.22 Acre(S)
Parking Notes: 2 Total Parking Spaces
Rooms: Living Room, Dining Room, Primary Bedroom, Bedroom 2,Bedroom 3,Bedroom 4,Kitchen, Family Room, Den, Laundry, Office, Recreation Room, Utility Room, Hobby Room, Primary Bathroom, Full Bath, Half Bath
Sewer: Public Sewer
Special View Info: Trees/Woods, Street
SQFT Above Finished: 2816
SQFT Below Finished: 1364
SQFT Total Finished: 4180
Structure Type: Detached
Total Garage/Parking Spaces: 2
Water: Public
Windows: Screens
Local Schools
High School: PATRIOT
Middle School: MARSTELLER
Elementary School: CEDAR POINT
School District: PRINCE WILLIAM COUNTY PUBLIC SCHOOLS
Listed By / Shown By
Listed By
Agency Name: Samson Properties
Agency Phone: 7039352308
Shown By
Agent Name: Patti Lillard
Agent Phone: (540) 718-3300
Agency Title: Montague Miller & Co. Realtors

Estimate Your Payment
Estimated Payment
$ 2,674.14 per month $1,869.48 Principal & Interest $559.67 Property Tax $245.00 Homeowner's InsuranceChange Payment Information


Privacy Policy / DMCA Notice / ADA Accessibility


This site is hosted, designed and copyright
© 1994 - 2026 by
Delta Media Group, Inc. -- Patent Pending --
Agency License Information: Montague, Miller & Co. is licensed in the state of Virginia.
10245 Picturesque Court | MLS# VAPW2119442
This single family home located at 10245 Picturesque Court, Nokesville, VA 20181 is currently listed for sale with an asking price of $840,000. This property was built in 2002 and has 4 bedrooms and 3 full and 1 partial baths with 4180 sq. ft. Picturesque Court is located in the ASHLEY RIDGE subdivision within the PRINCE WILLIAM COUNTY PUBLIC SCHOOLS school district. Search ASHLEY RIDGE real estate on plillard.montaguemiller.com today.